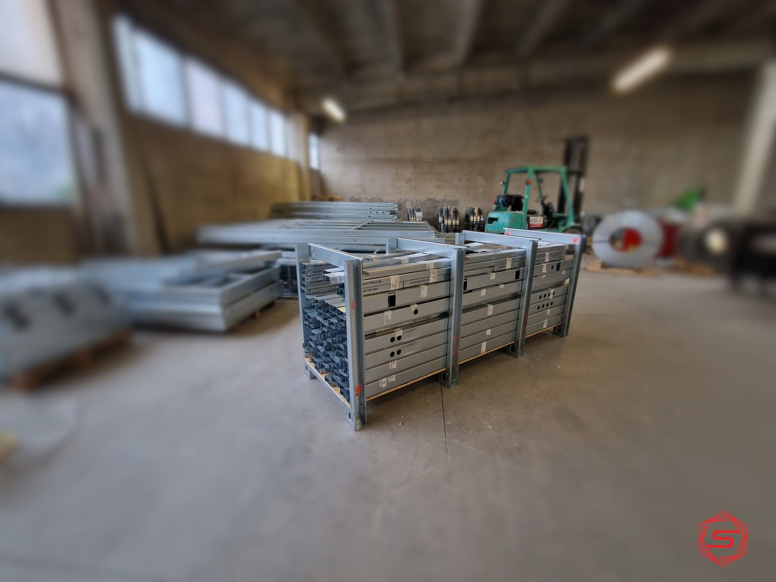
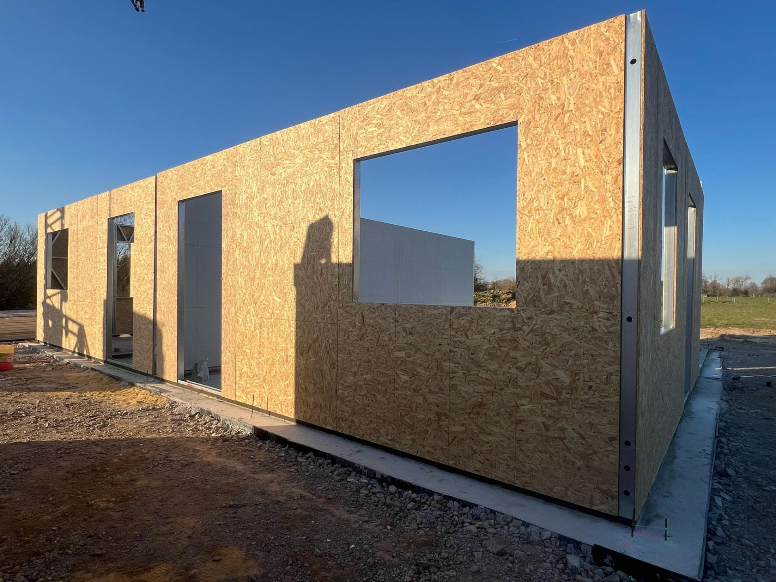
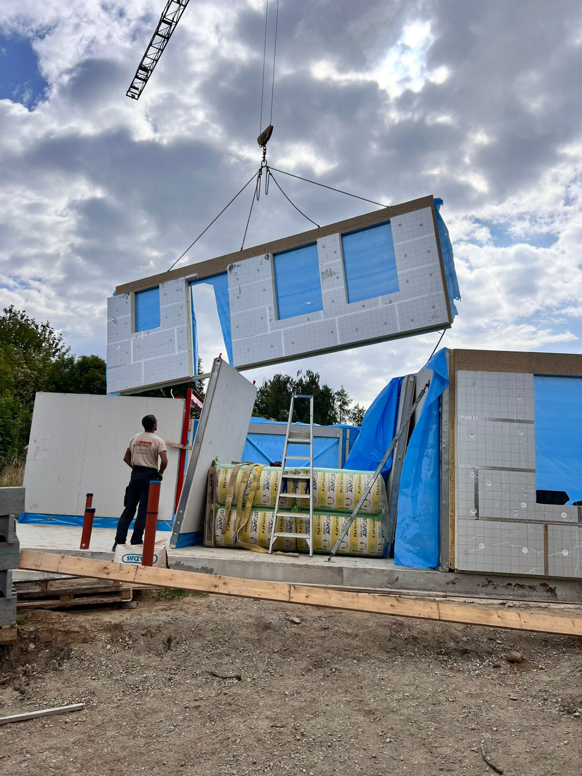
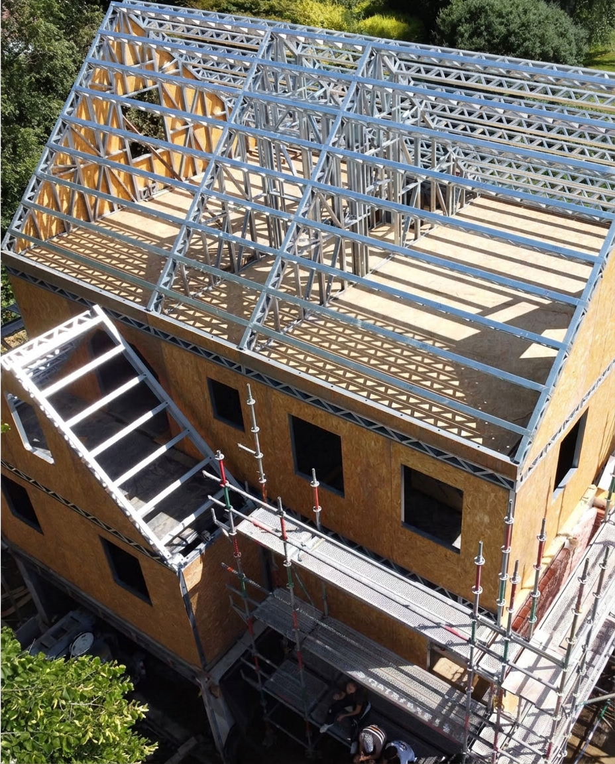
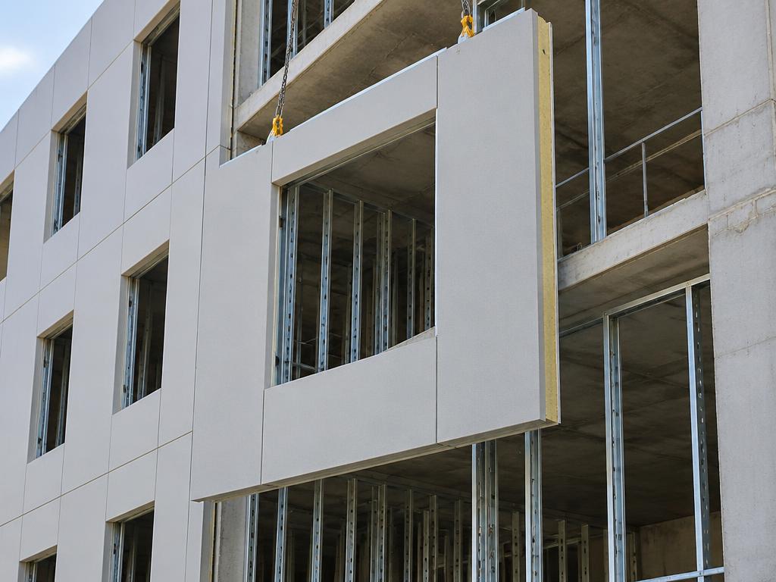
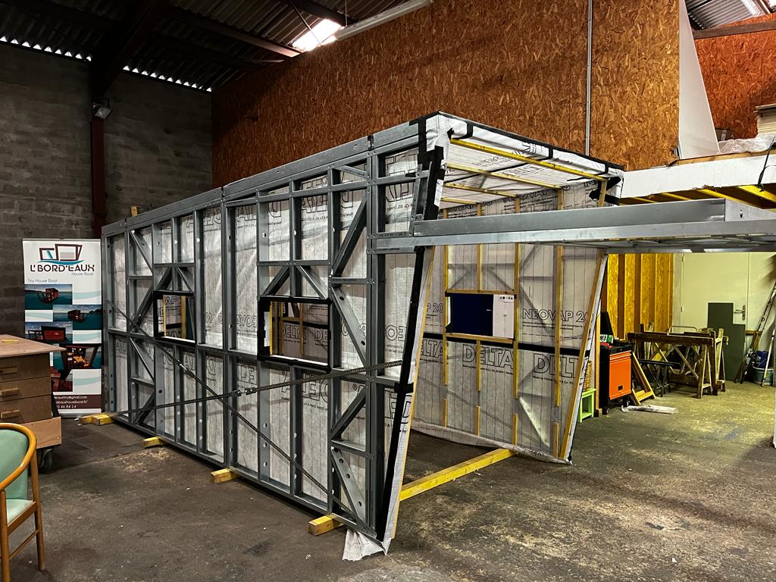
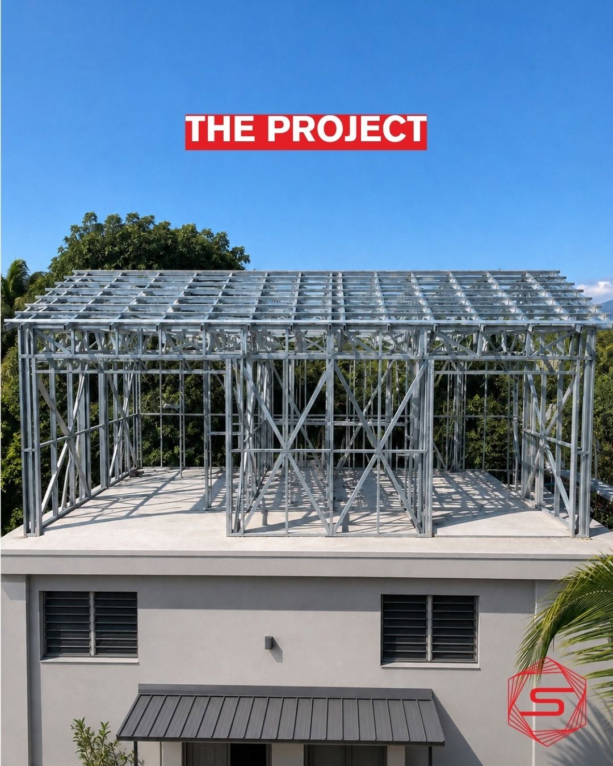
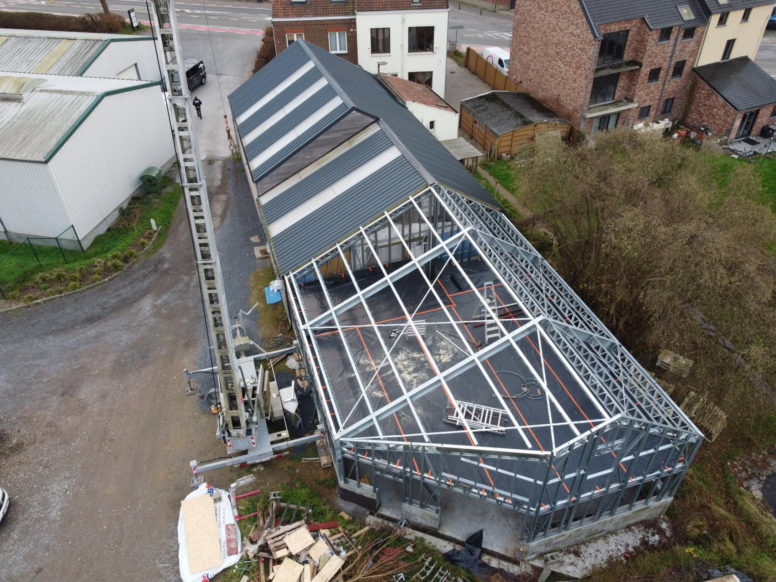
Stabiframe manufactures a range of prefabricated steel wall panels, from a bare Flat Pack frame to more complete, insulated systems such as LightWall, EasyWall and MaxWall. Each product is produced in our factory in Białystok, Poland, and delivered ready to assemble; we design and manufacture, we do not install on site.
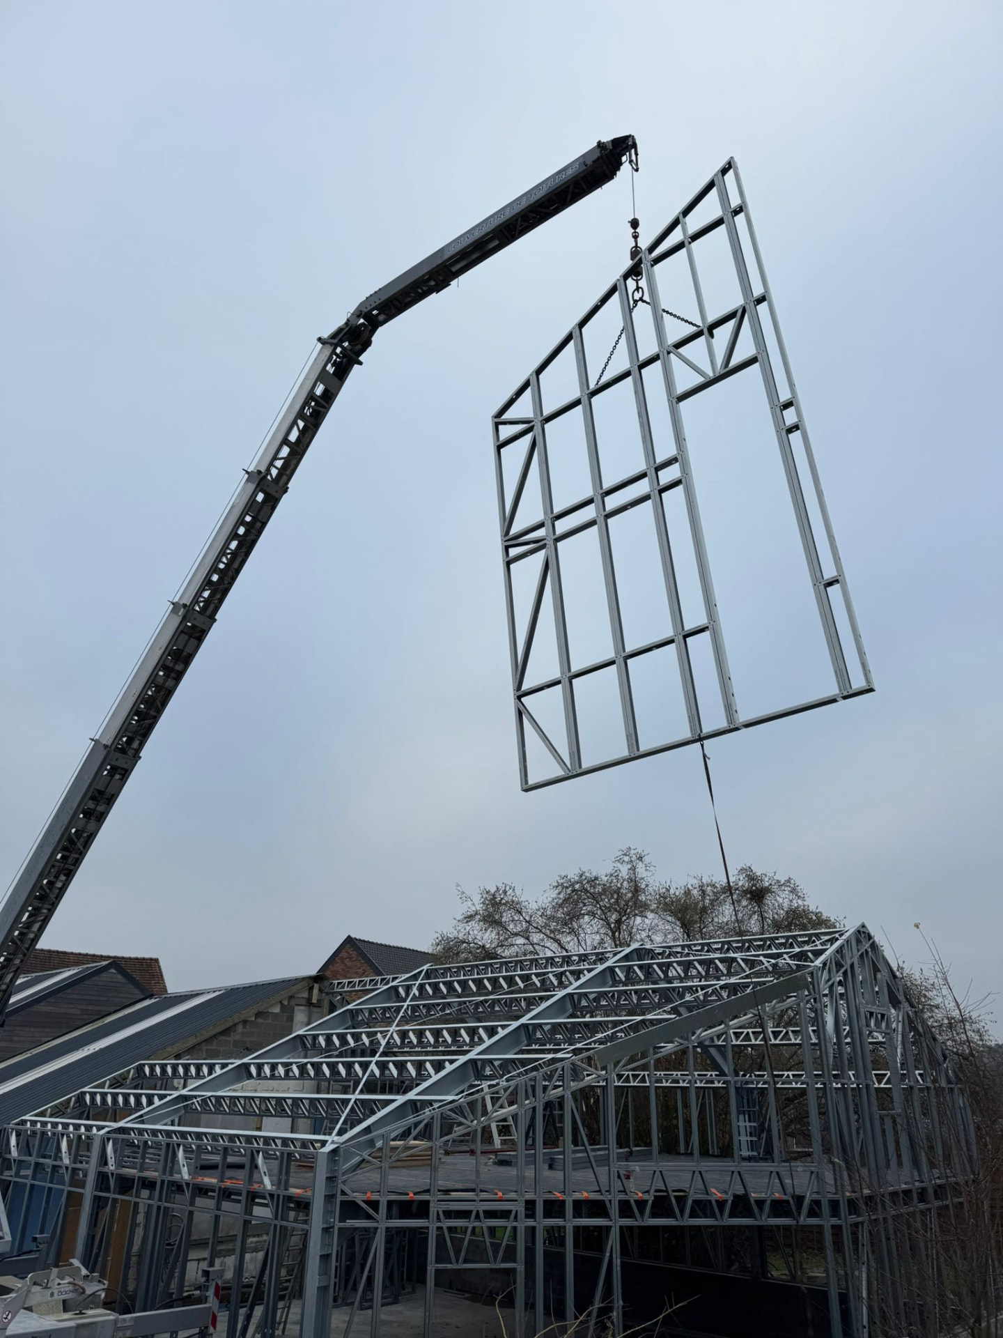
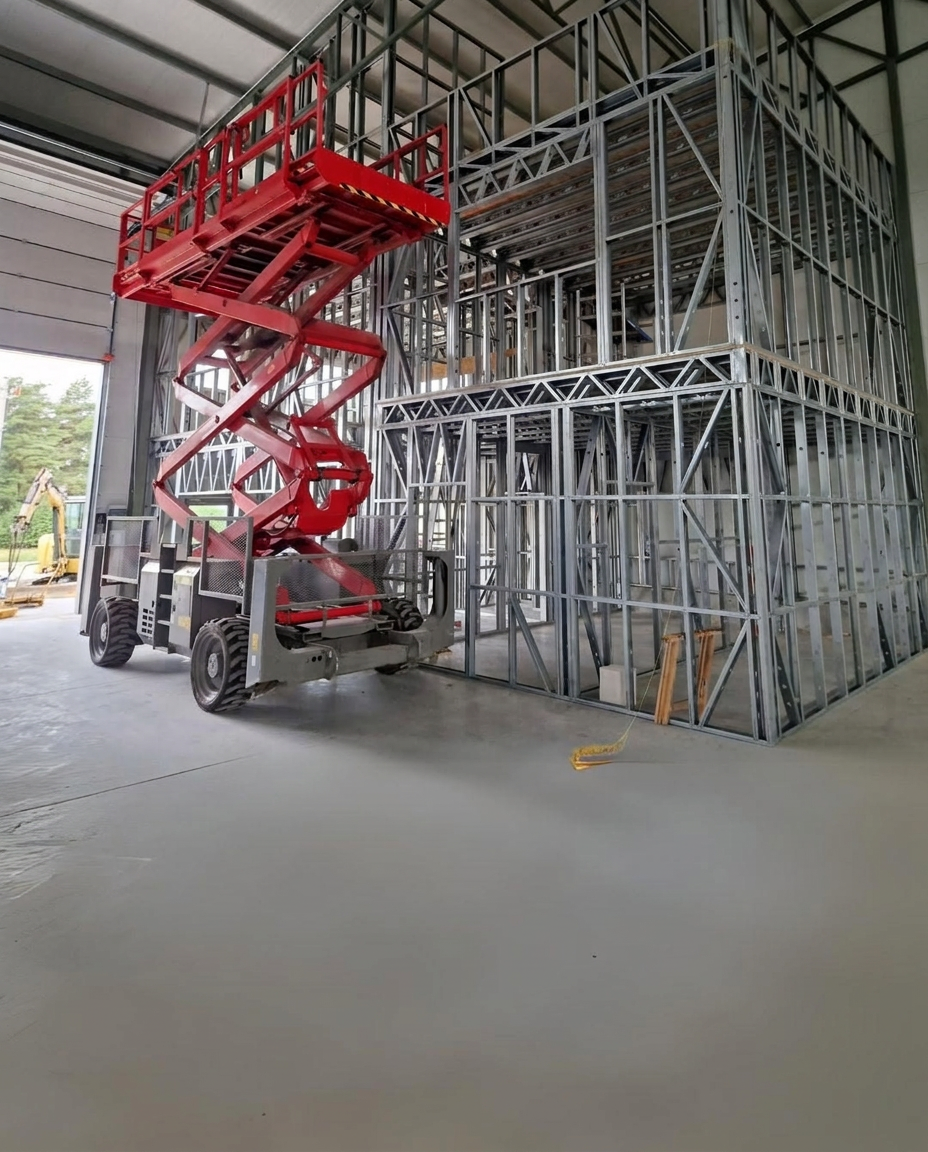
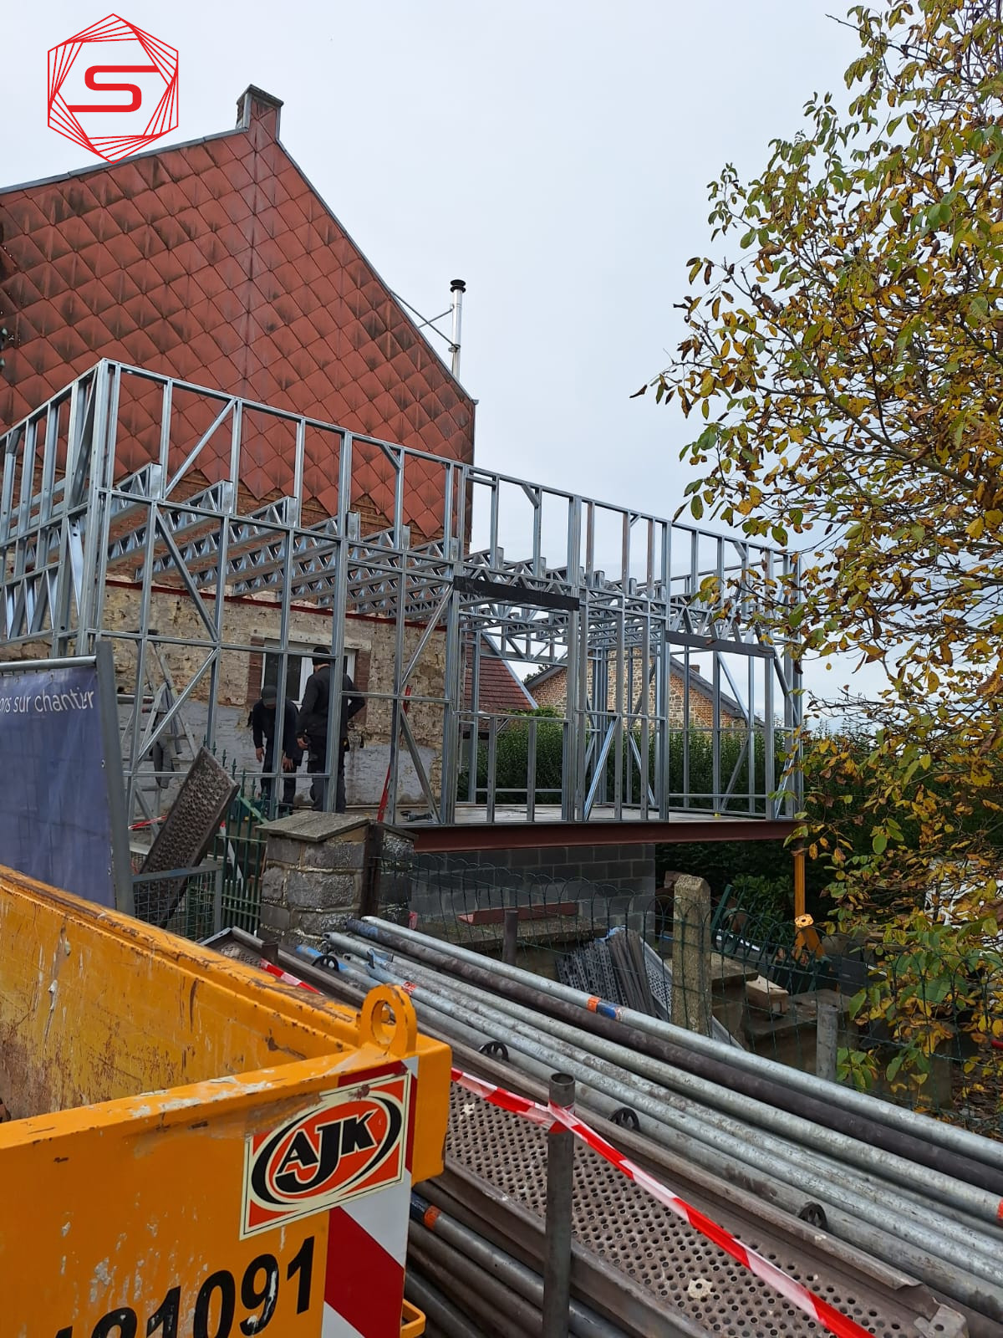
Light gauge steel framing panels are low weight compared with masonry, which simplifies transport and handling on site and lightens the loads carried down to the foundations. A crew can erect numbered panels without heavy plant in many configurations, which keeps the footprint of the site small and the schedule fast.
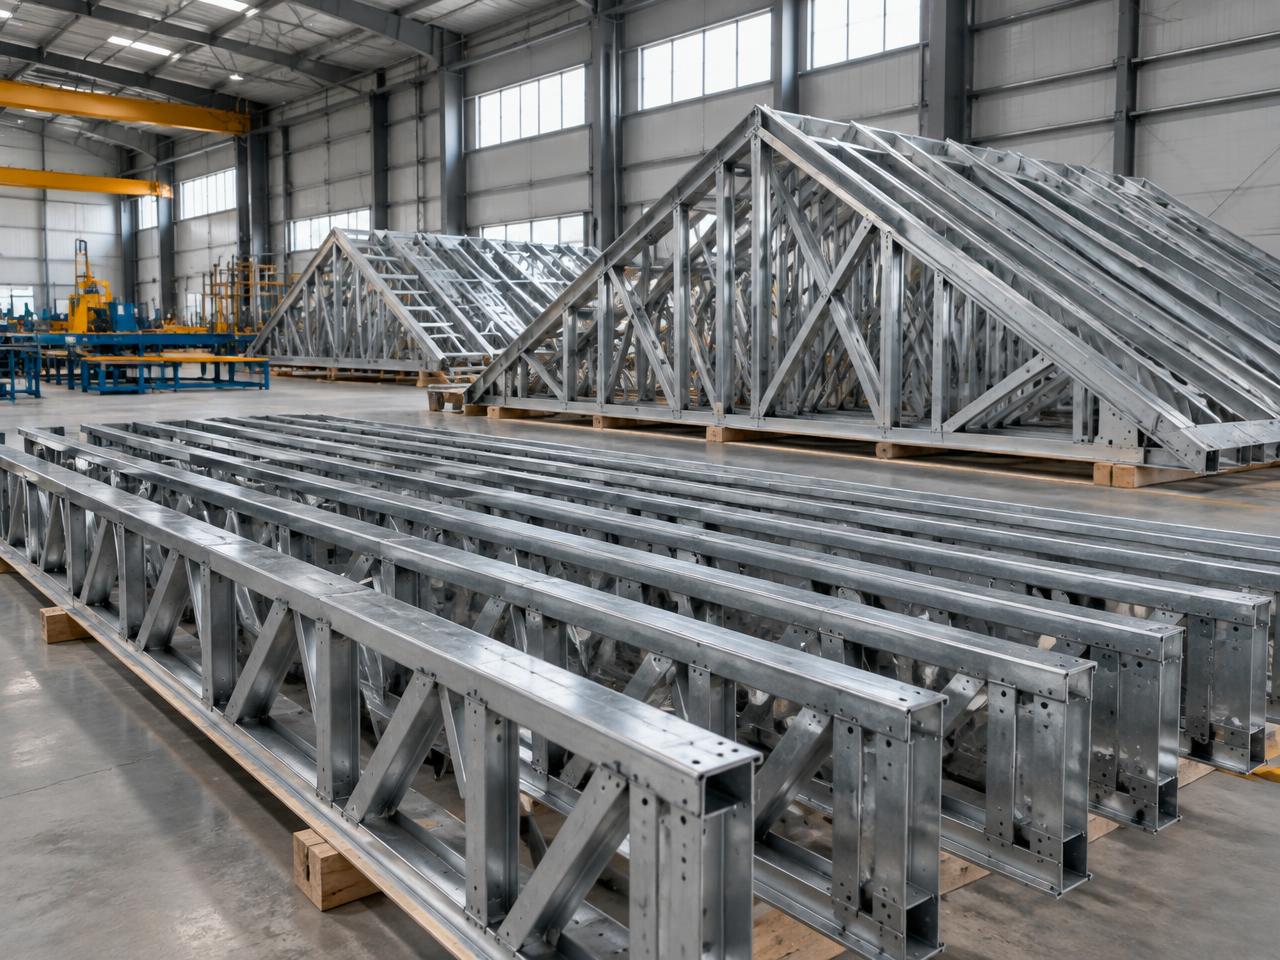
Every panel starts in our in-house design office: a digital model fixes the position, length and connections of every section before anything is cut. That model drives our cold roll-forming line, so drilling, punching and cutting are digitally driven rather than measured by hand, panel after panel, project after project.
We cold-form ArcelorMittal Magnelis coated steel across the range, with an XCarb low-carbon option for projects where embodied carbon is part of the brief. Flat Pack, LightWall, EasyWall and MaxWall panels share the same steel and the same factory precision, at different levels of finish to match your budget and schedule.
Because each panel is numbered to match the assembly drawing, erection on site stays dry and sequential, with no cutting and little room for error. That discipline is what keeps a prefabricated steel wall panel system faster to close in than an equivalent masonry wall, while keeping the bill of materials known in advance.
Our range is designed for modular construction as much as for conventional buildings, and delivered ready to assemble across Europe and the UK. Tell us about your programme, residential, commercial or modular, and we will recommend the product level and the steel specification that fit it best.
What does a prefabricated steel wall panel cost?
- Price depends on the product level you choose, from a bare Flat Pack frame to a more complete insulated panel, plus the size and specification of your project. Send us your drawings or your brief and we will reply with a priced bill of materials, no guesswork involved.
Do the panels keep a building warm?
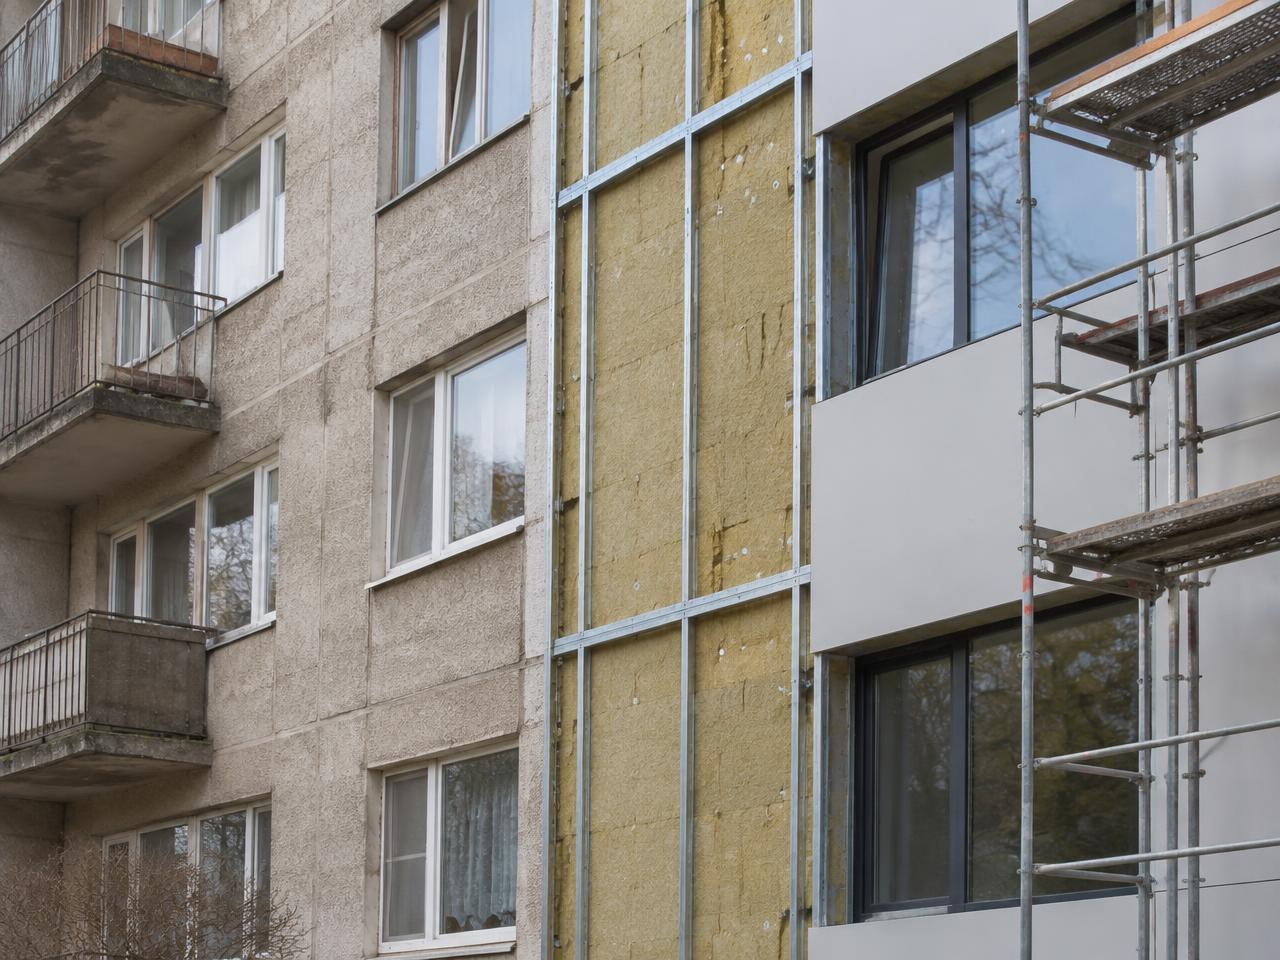
- Thermal performance comes from the insulation integrated into the panel build-up, which we size to the project's requirements. The steel frame itself stays slim, which frees up depth for insulation compared with a thicker masonry wall.
How fast can a wall system be erected on site?
- Panels arrive numbered and ready to assemble, so crews erect them directly from the drawings with no on-site cutting or measuring. The exact duration depends on project size; we confirm a programme once we have reviewed your drawings.
Do prefabricated steel panels need a building permit?
- Yes, a building using our panels is subject to the same planning and building permit rules as any other construction method, and requirements depend on local regulations. We supply the calculation notes and drawings your application needs.
How durable are the steel panels against corrosion?
- We cold-form ArcelorMittal Magnelis coated steel for every panel, with an XCarb low-carbon option available, giving corrosion resistance and stable mechanical properties over the life of the building.
What about fire resistance and sound insulation?
- Steel sections themselves are non-combustible; the fire and acoustic performance of the finished wall depends on the lining and insulation specified for your project. Our design office details each panel build-up to meet your destination country's requirements.