Applications

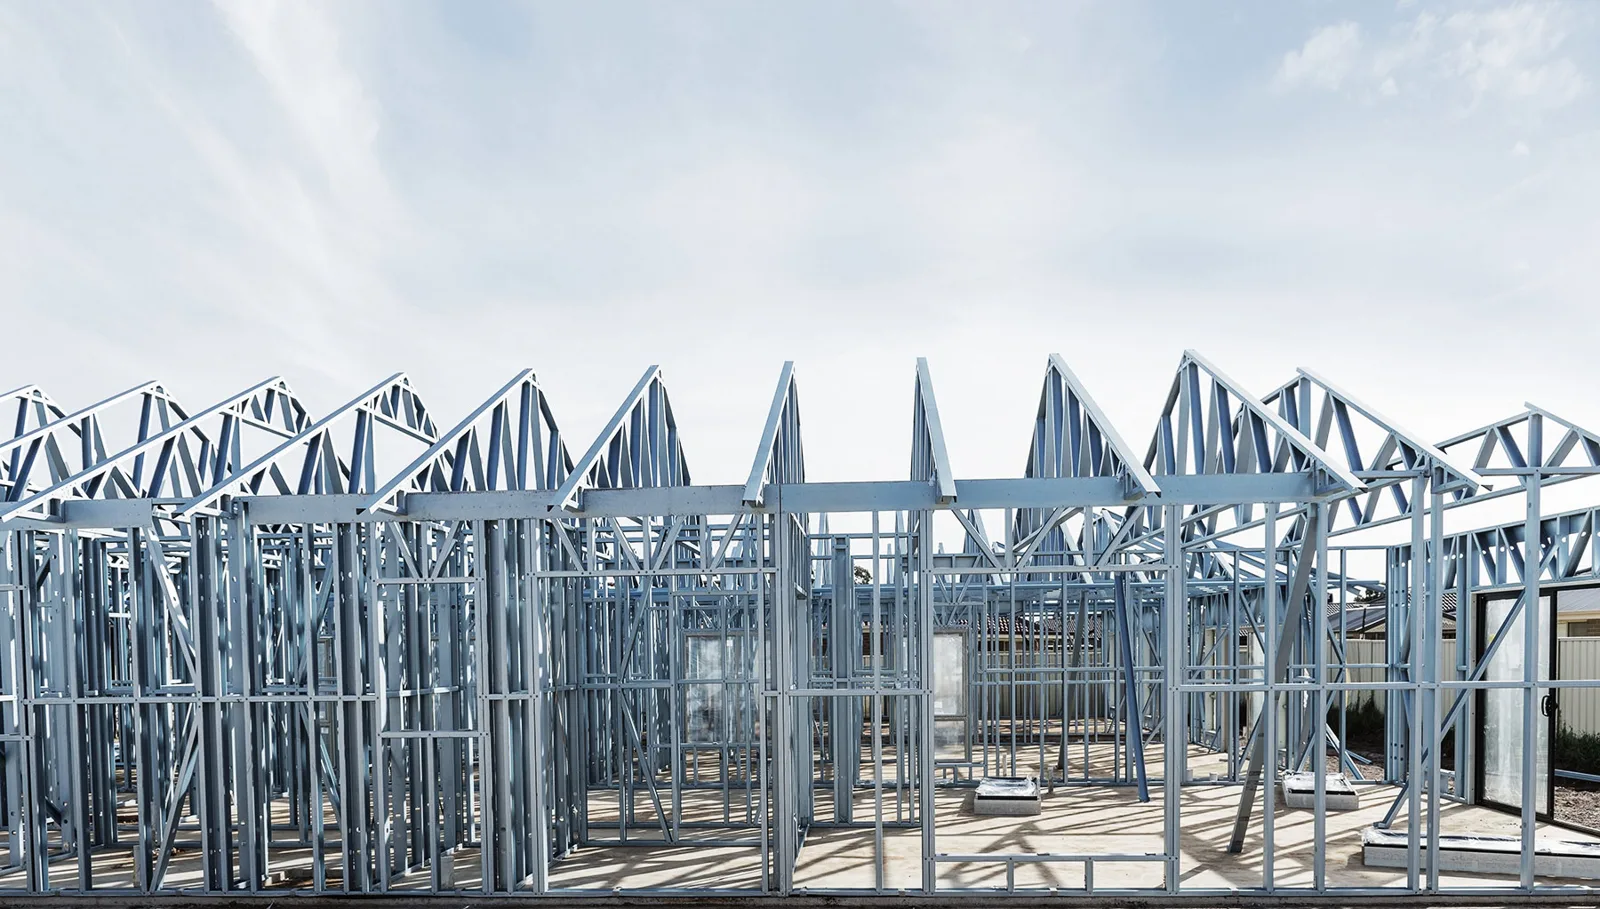
Steel frame walls, floors, trusses and facades.

One steel framing system, engineered by our design office and produced in our plant. Here is where it works, element by element.

Who are you?

One solution for every player.

Architect, builder, investor or private client: the same precision steel framing system, explained from your point of view.

01 — Architect

A little more time in design, significant time savings on site.

Design work is carried out in close collaboration with our engineers. It requires a little more upfront coordination on drawings, details and design decisions.

In return, work on site progresses much faster. No setting-out or dimensional errors need to be corrected on site: everything is generated from an engineered model. Your architectural freedom is preserved.

Discuss my project
Architect

What we offer

  • Direct communication with our engineers
  • Drawings, details and design decisions approved in advance
  • Structurally verified model
  • Setting-out information and dimensions prepared before site work
  • Architectural freedom preserved

02 — Building contractor

2 to 3 people, a few days to erect the structure, and you move on to finishing works.

A team of 2 to 3 people is enough to erect the structure in a few days. You then move straight on to finishing works.

It addresses labour shortages in construction: rapid execution, mechanical assembly and a watertight building achieved quickly, with less reliance on favourable weather. Components arrive numbered and supplied with an installation drawing.

Discuss my project
Building contractor

What we offer

  • Assembly by 2 to 3 people
  • Structure erected in a few days
  • Rapid transition to finishing works
  • Numbered components
  • Installation drawing supplied
  • Less dependence on weather conditions

03 — Developer / Investor

Deliver faster, build for less, sell more m².

Construction lead times are shorter. Properties can therefore be offered for sale or rent sooner, with lower construction costs.

For equivalent performance, thinner walls can provide up to approximately 10 % more usable living space within the same footprint. Factory prefabrication helps control costs and the programme.

Time is money

  1. 01Fast production
  2. 02Faster delivery
  3. 03Building shell enclosed sooner
  4. 04Follow-on trades start sooner
  5. 05Next project starts sooner
Discuss my project
Developer / Investor

What we offer

  • Shorter construction lead times
  • Earlier availability for sale or rent
  • Lower construction costs
  • Up to approximately 10 % more usable living space
  • Costs and programme under control

04 — Private client

Have a project in mind? We connect you with a building contractor in your area.

Stabiframe does not build directly for private clients. Tell us about your project: a house, extension, garage or outbuilding.

We put you in touch with a partner building contractor in your area that works with our system. Please enter your region or postcode in the form.

Discuss my project
Private client

What we offer

  • House
  • Extension
  • Garage or outbuilding
  • Introduction to a partner building contractor
  • Search based on your area
0.5 mm
Accuracy of the CNC machine
89 mm
Profile depth
< 100 kg
Per frame, placed by hand
1 to 3
Storeys

Let's talk about your project.

Send us your drawings or your idea: our engineering office comes back to you with a feasibility study.

Who are you?

Architect, builder, investor or private client: the same precision steel framing system, explained from your point of view.

View the presentation slides

Usage families

Three distinct uses of our production.

Our panels serve three different programmes. The third one — walls alone as an envelope, without a full frame — is a production use in its own right.

01 / 03

Housing

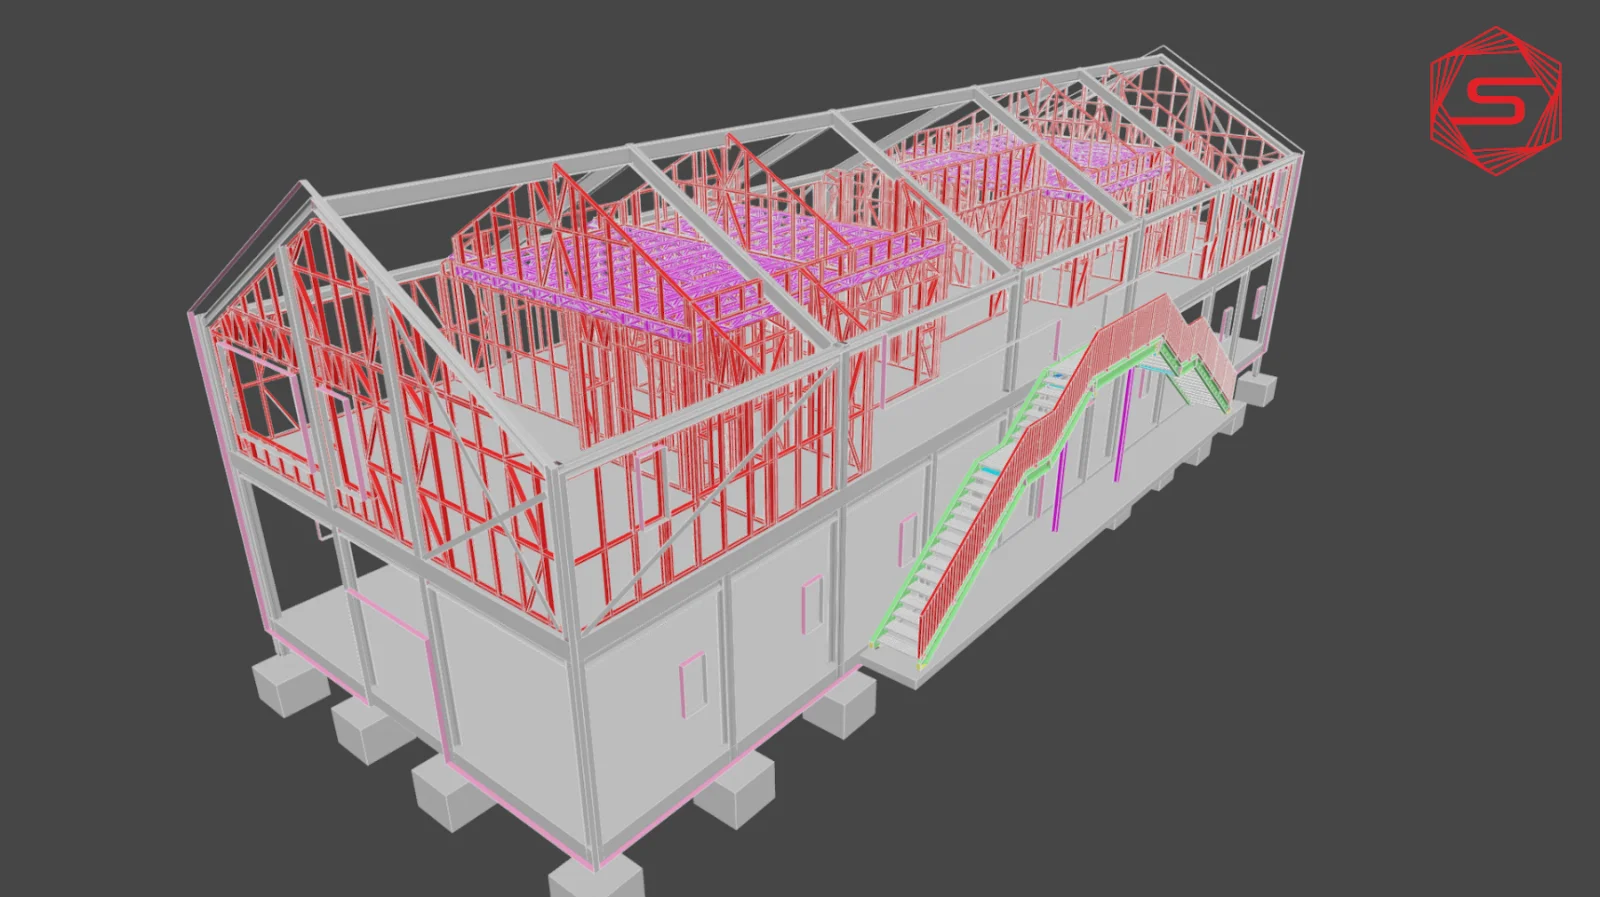
Single-family houses, multi-unit and social housing. Full frame: load-bearing walls, floors and roof structure, engineered storey by storey and delivered numbered.

Programmes covered

  • Single-family houses, one or two storeys
  • Multi-unit housing up to 4 storeys subject to calculation
  • Social housing: costs and lead times held
  • Repetitive grids, series of identical panels
Product sheet: EasyWall
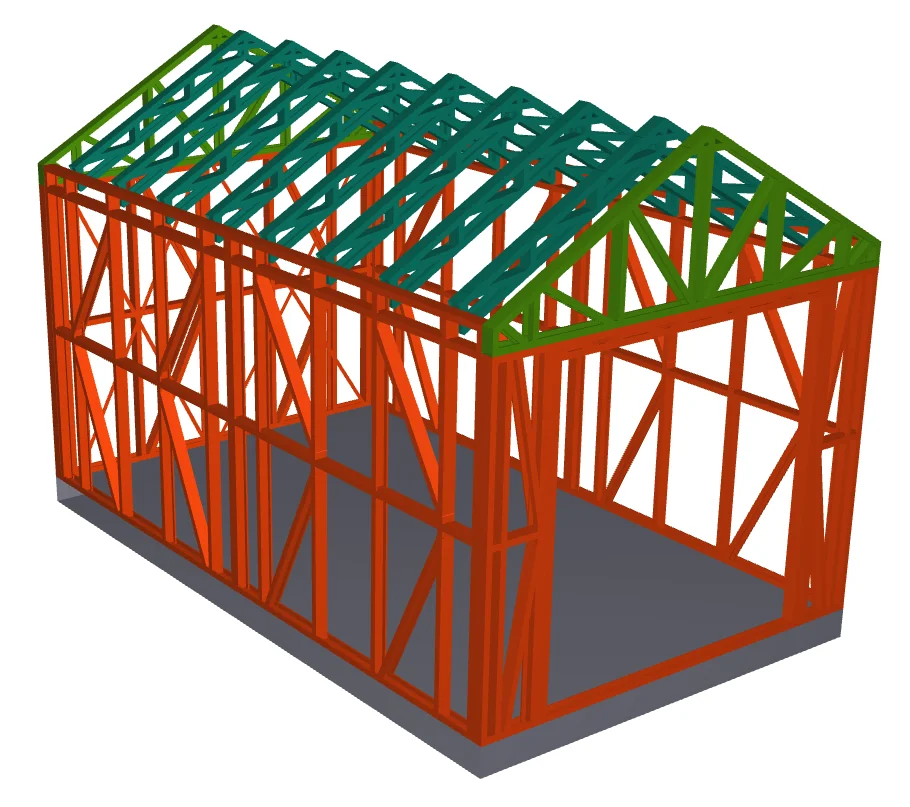
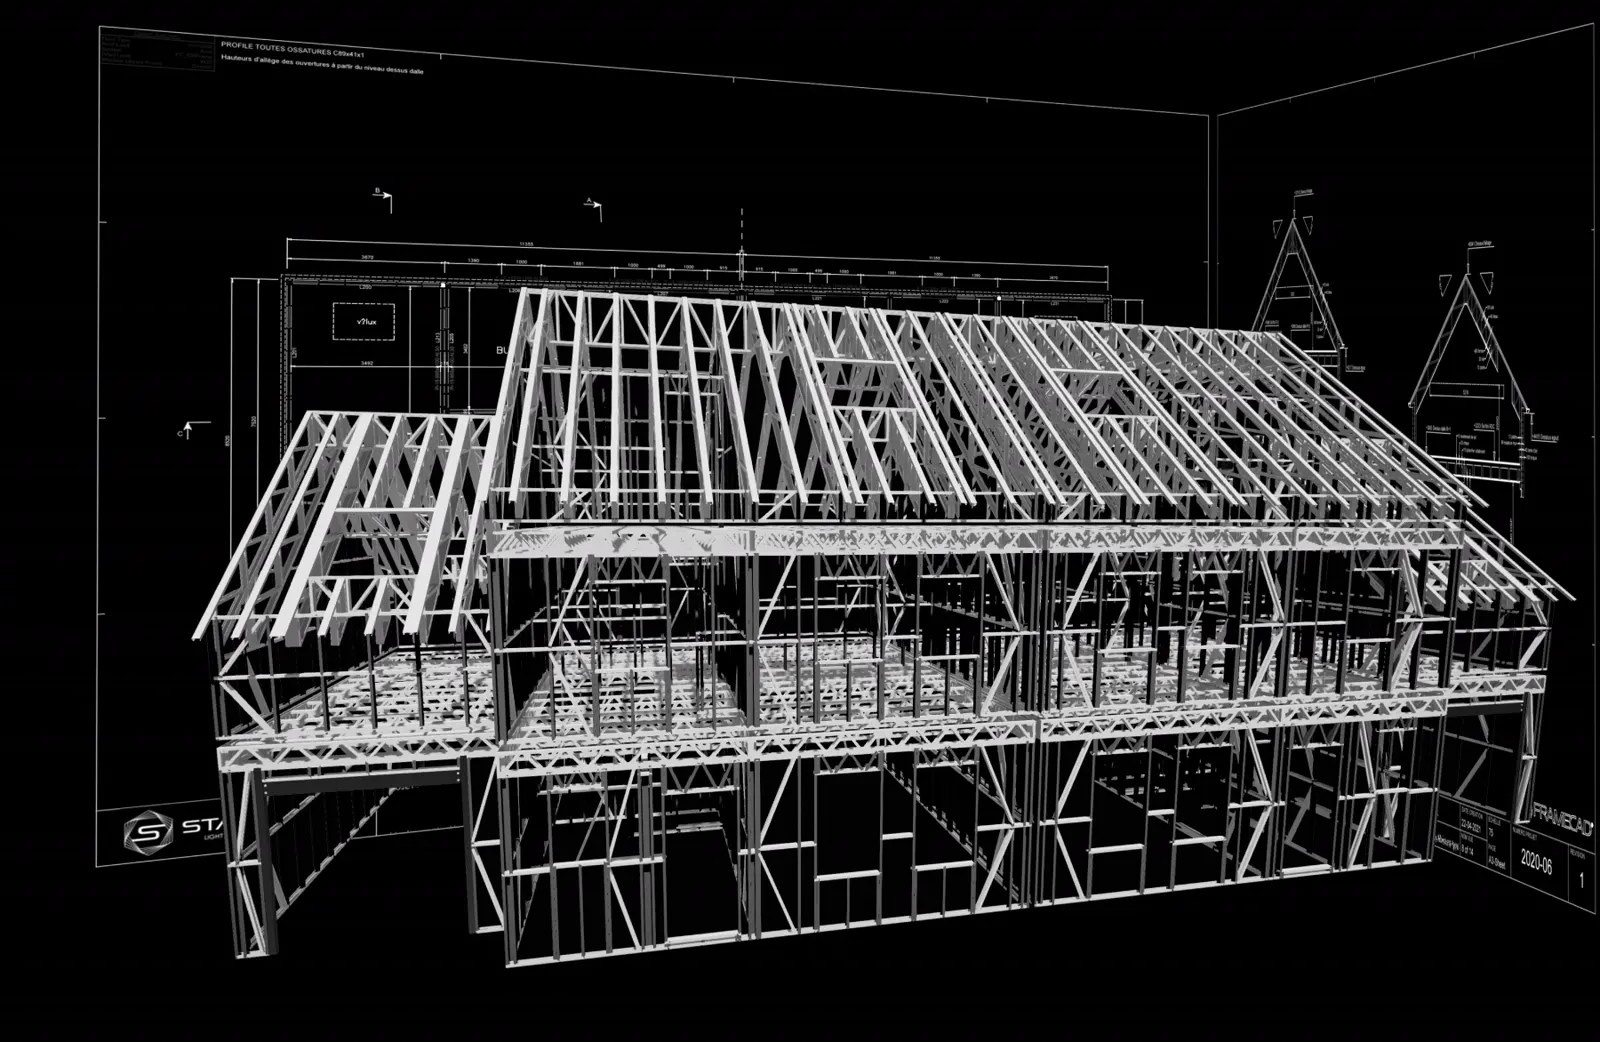
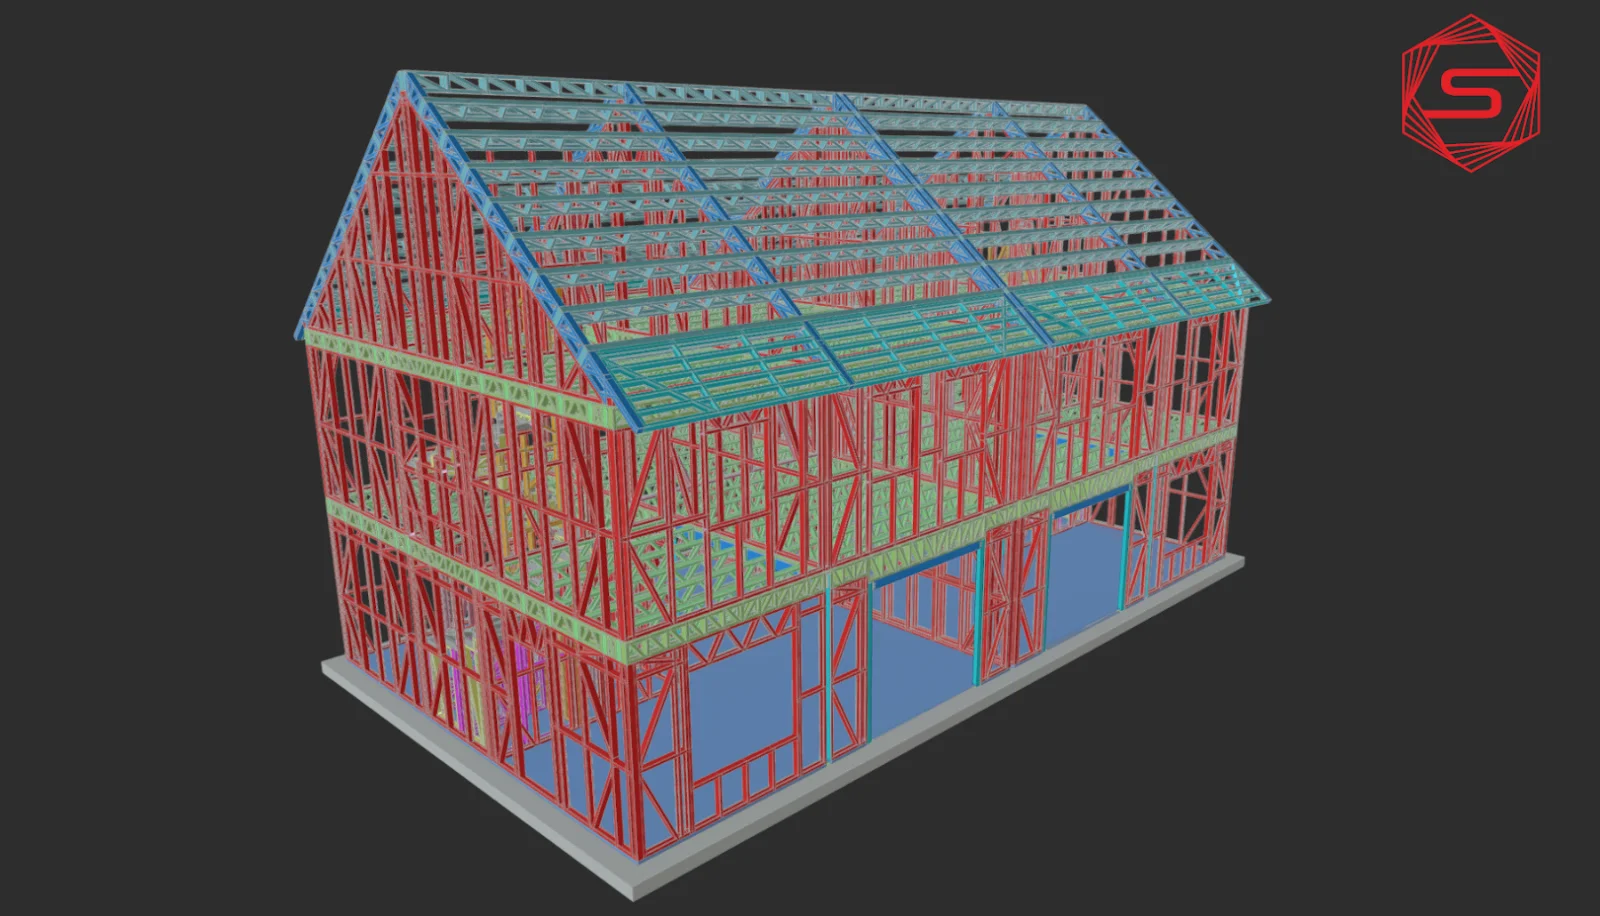
Modelled multi-family housing frame
FIG. U-01 — Numbered panel elevation — multi-unit housing
02 / 03

Commercial and multi-storey buildings

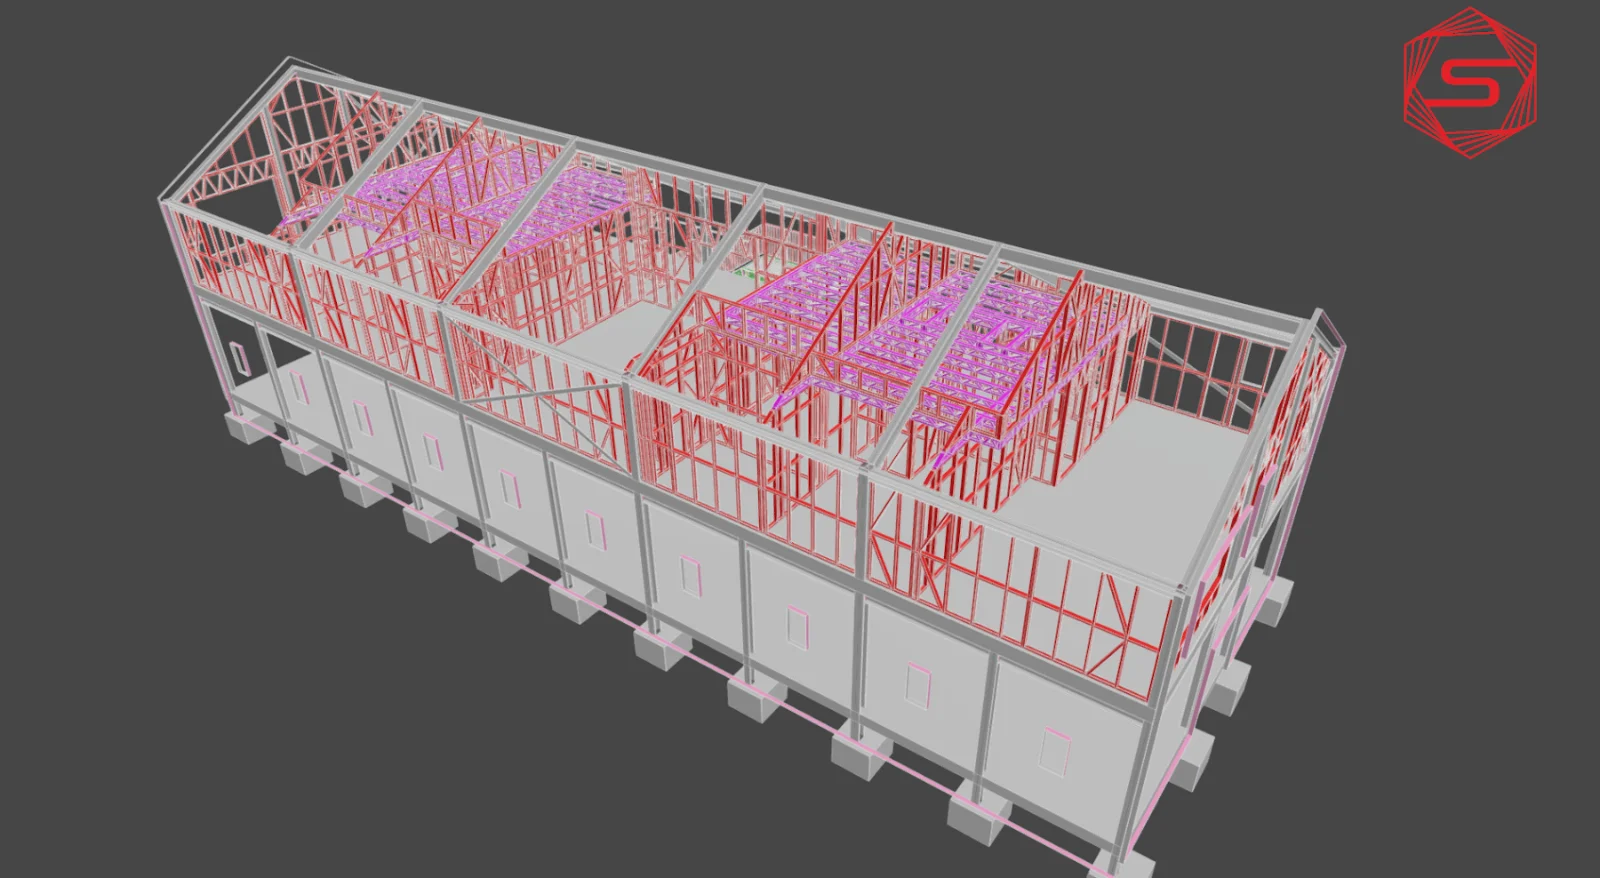
Offices, retail, schools, vertical extensions. Multi-storey structure engineered including the load path, with partitions that can be changed later.

Programmes covered

  • Offices, retail, public facilities
  • Several storeys, regular grids
  • Vertical extension on an existing building
  • Non-load-bearing partitions can be moved
Product sheet: MaxWall Solutions
Structure modelled level by level
FIG. U-02 — Load-path section — multi-storey structure
03 / 03

Envelope only: walls and facades

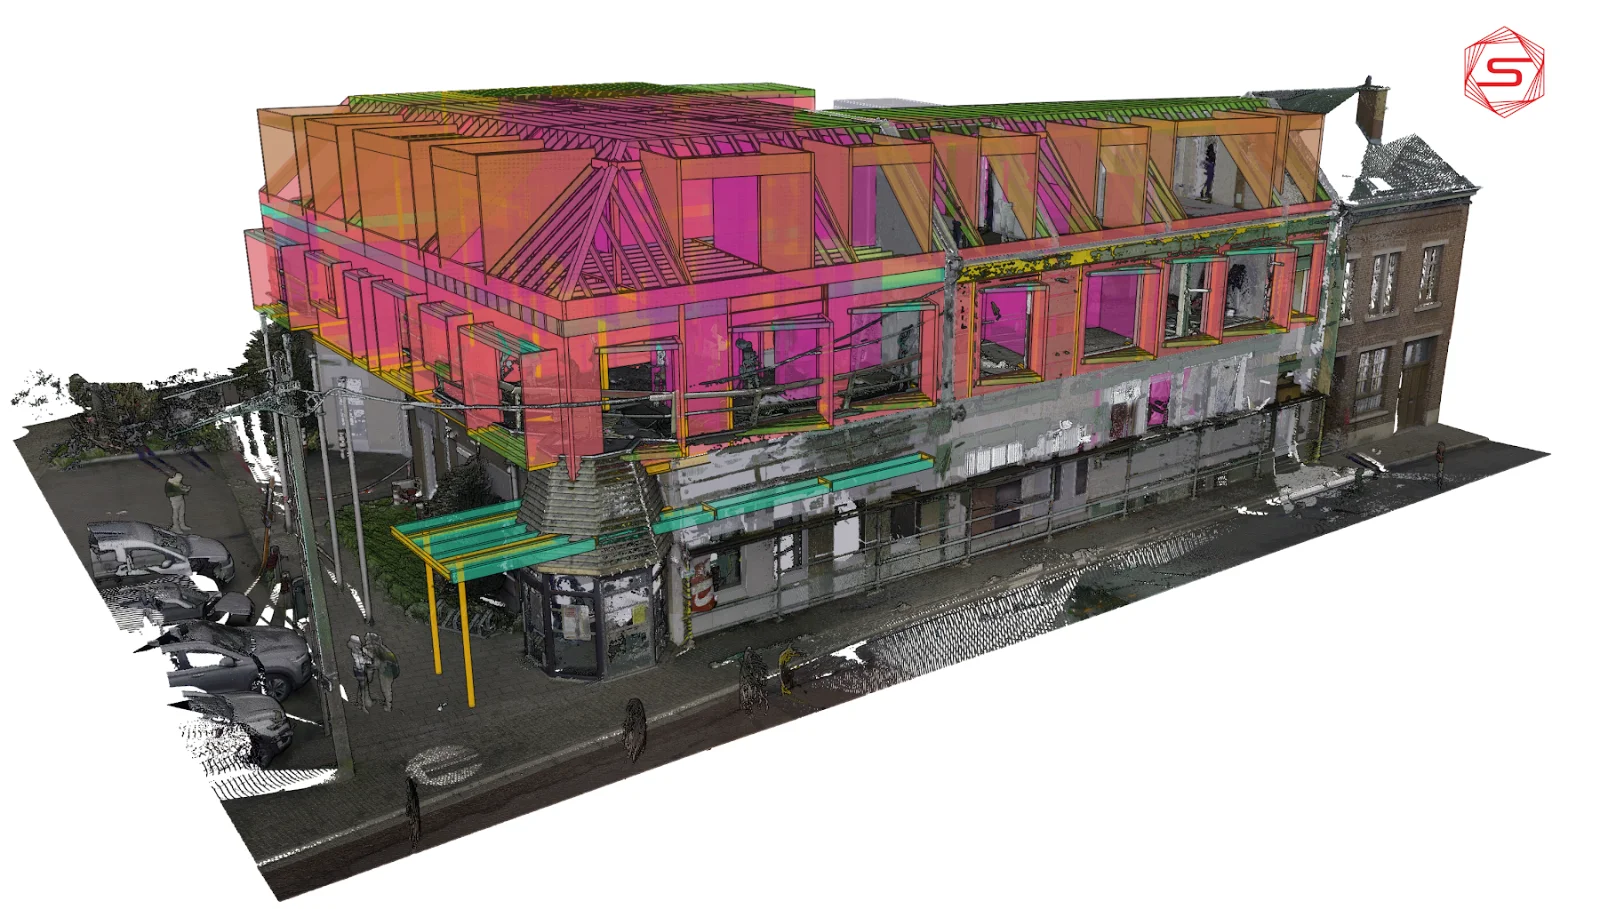
Our walls used on their own to clad or insulate an existing building, without a full load-bearing frame: energy retrofit, cladding support, light roof-top addition. You order walls only.

Programmes covered

  • External energy retrofit
  • Cladding and breather-membrane support
  • Light roof-top addition, no new foundations
  • Factory-insulated panels fixed to the existing structure
Product sheet: MaxWall Solutions
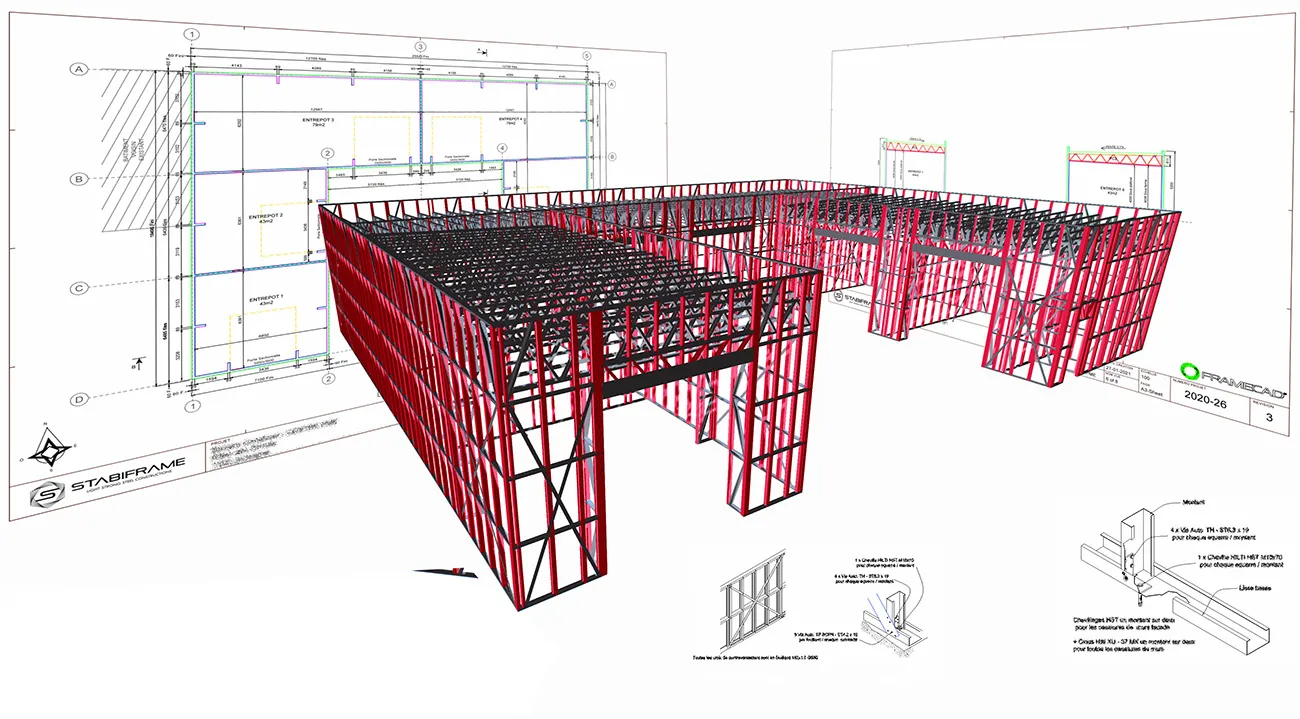
3D scan of the existing building and modelled façade frame
FIG. U-03 — Dimensioned wall section — applied envelope wall

Use cases

Four uses, four product sheets.

01

Load-bearing walls and partitions

Insulated load-bearing panels built in the plant, lifted and screwed on site. Free spans, no need for internal shear walls.

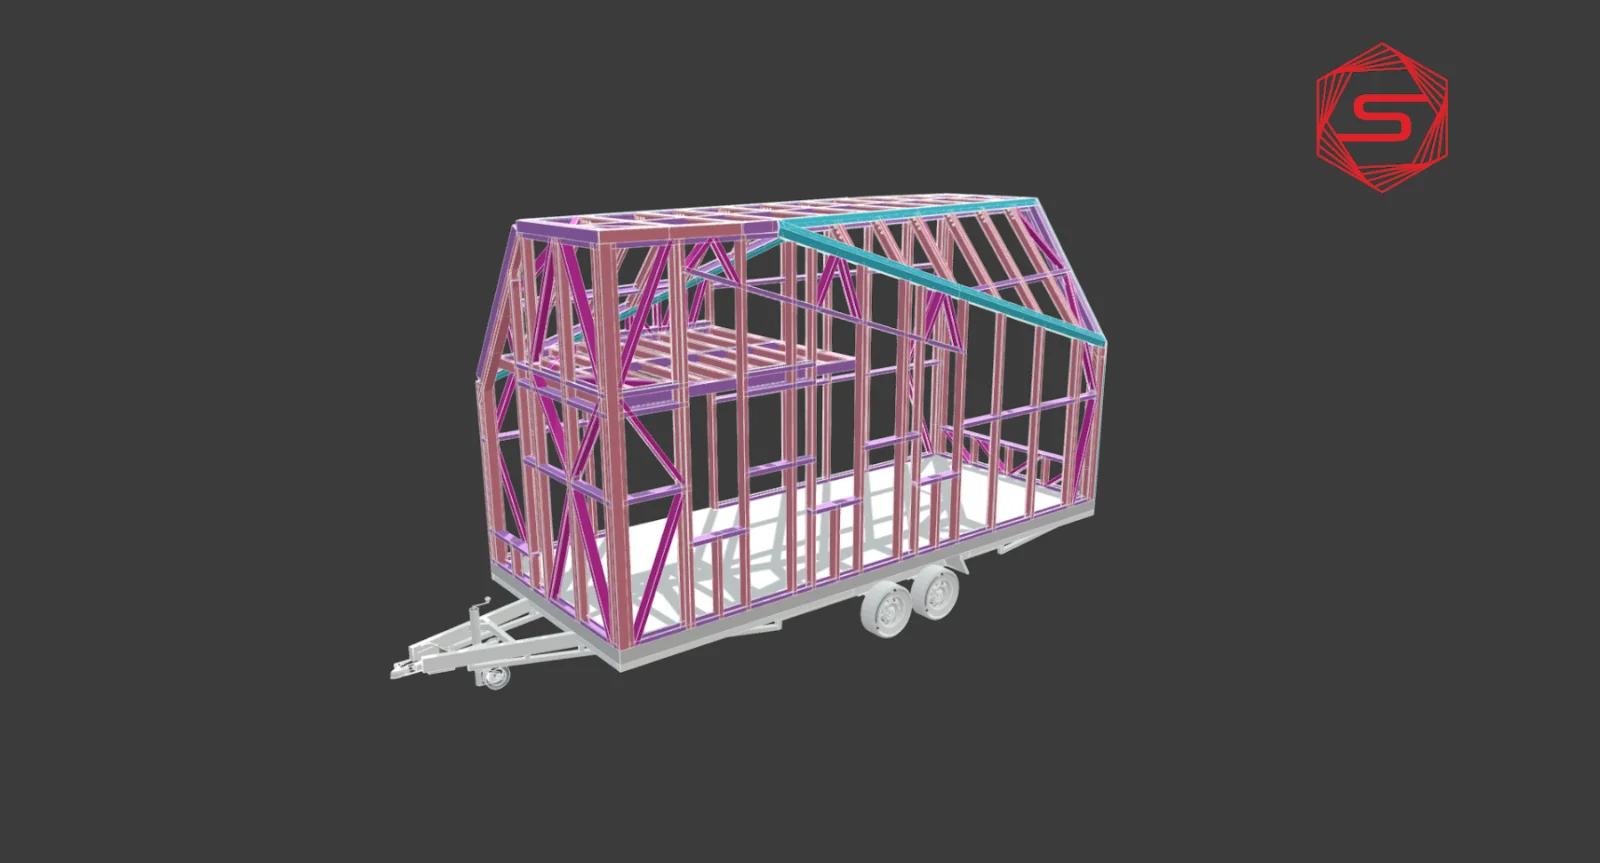
Compact module modelled on a chassis
  • External load-bearing and internal walls
  • Window and door openings set in the execution drawings
  • Insulation and membranes fitted in the plant
  • Manufacturing tolerance ± 1 mm
Product sheet: EasyWall

02

Floors and landings

Light steel joists, pre-punched in the plant for services. Spans calculated case by case.

Modelled floor and supports
  • Intermediate floors in multi-unit housing
  • Ducts and services planned in the drawings
  • Dry site, no curing time
  • Imposed loads verified by calculation notes
Product sheet: EasyFloor & EasyRoof

03

Trusses and roofs

Trusses in cold-formed profiles, screwed together. Usable attics or flat roofs depending on the brief.

Modelled roof trusses
  • Trusses calculated for snow and wind
  • Pitched or flat roofs
  • Assembly without heavy lifting equipment
  • Part-by-part numbering for installation
Product sheet: EasyFloor & EasyRoof

04

Façades and vertical extensions

Secondary framing for cladding, over-clading or an added storey. Low weight avoids reworking the foundations.

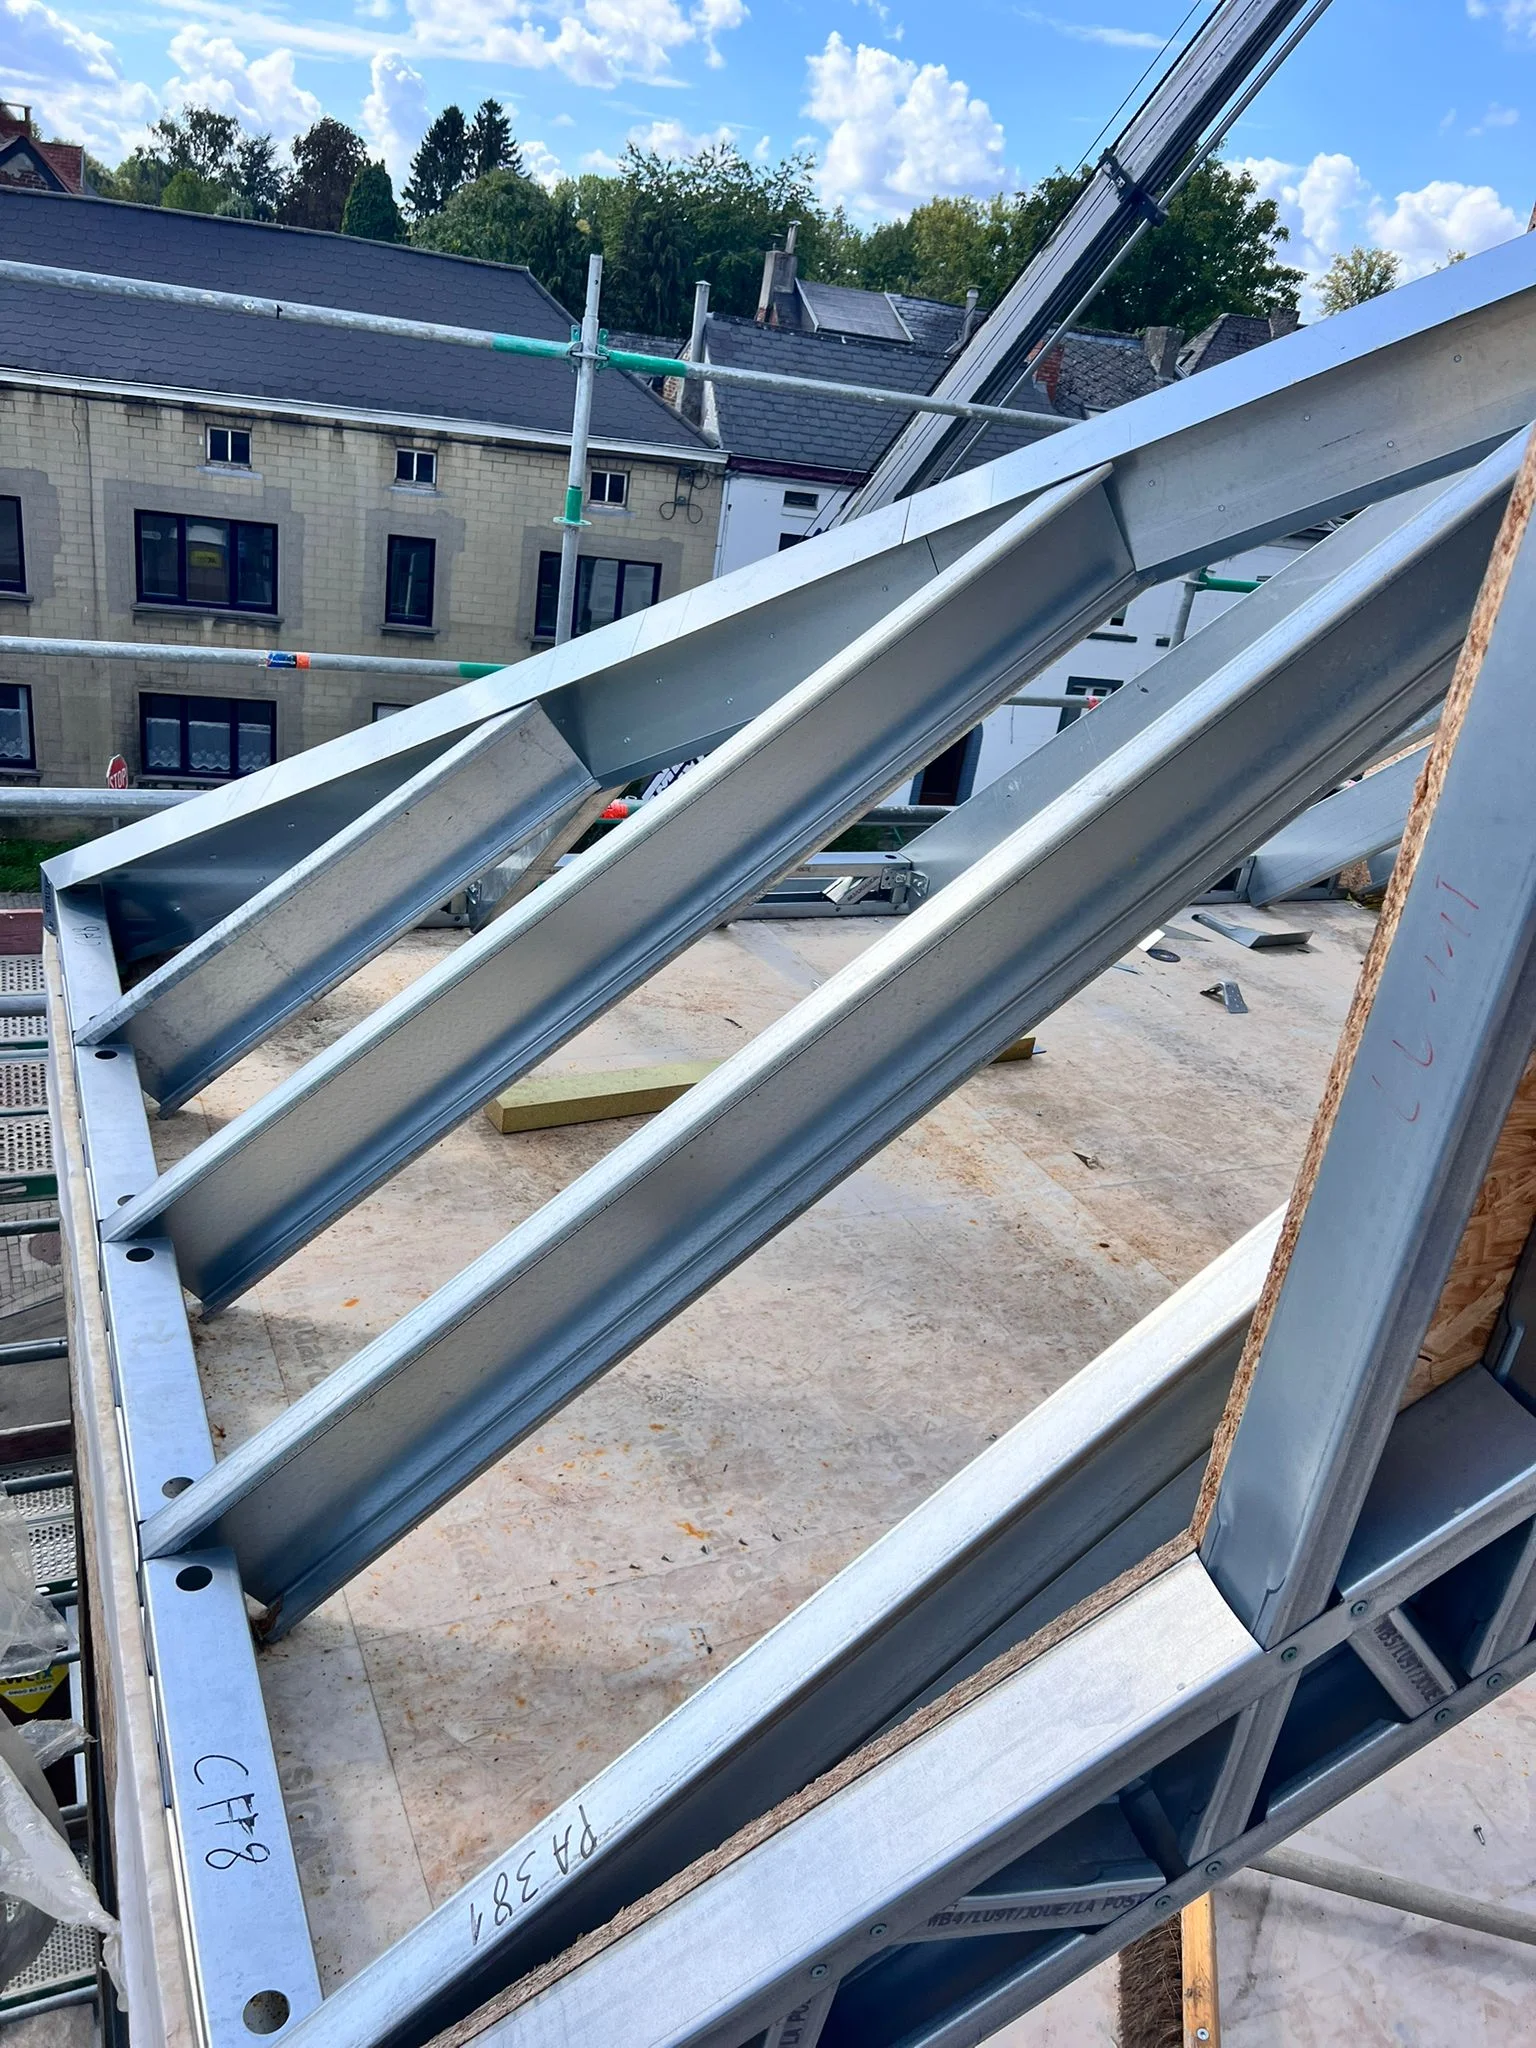
C-profiles marked and punched in the factory
  • Added storey on an existing building
  • Cladding and breather membrane supports
  • C, Z and T profiles made to measure
  • Standard transport dimensions
Product sheet: MaxWall Solutions
Our products
Free studyWrite