News & resources

What is happening in the workshop.

Production, sites, network and technical notes from our engineering office.

Featured

Industrialising the frame: what the workshop changes

Industrialising the frame: what the workshop changes

Site4 min

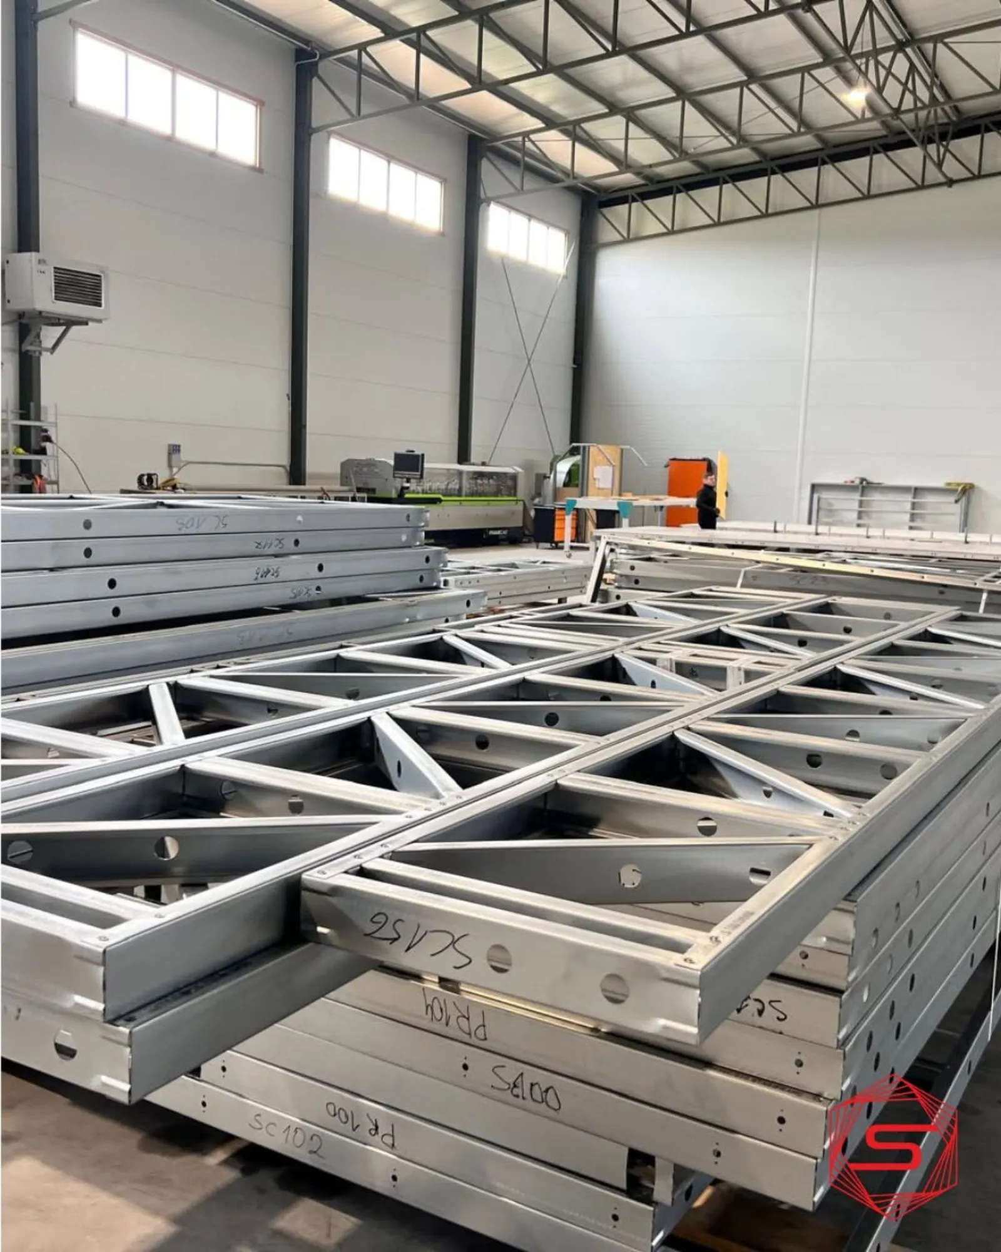
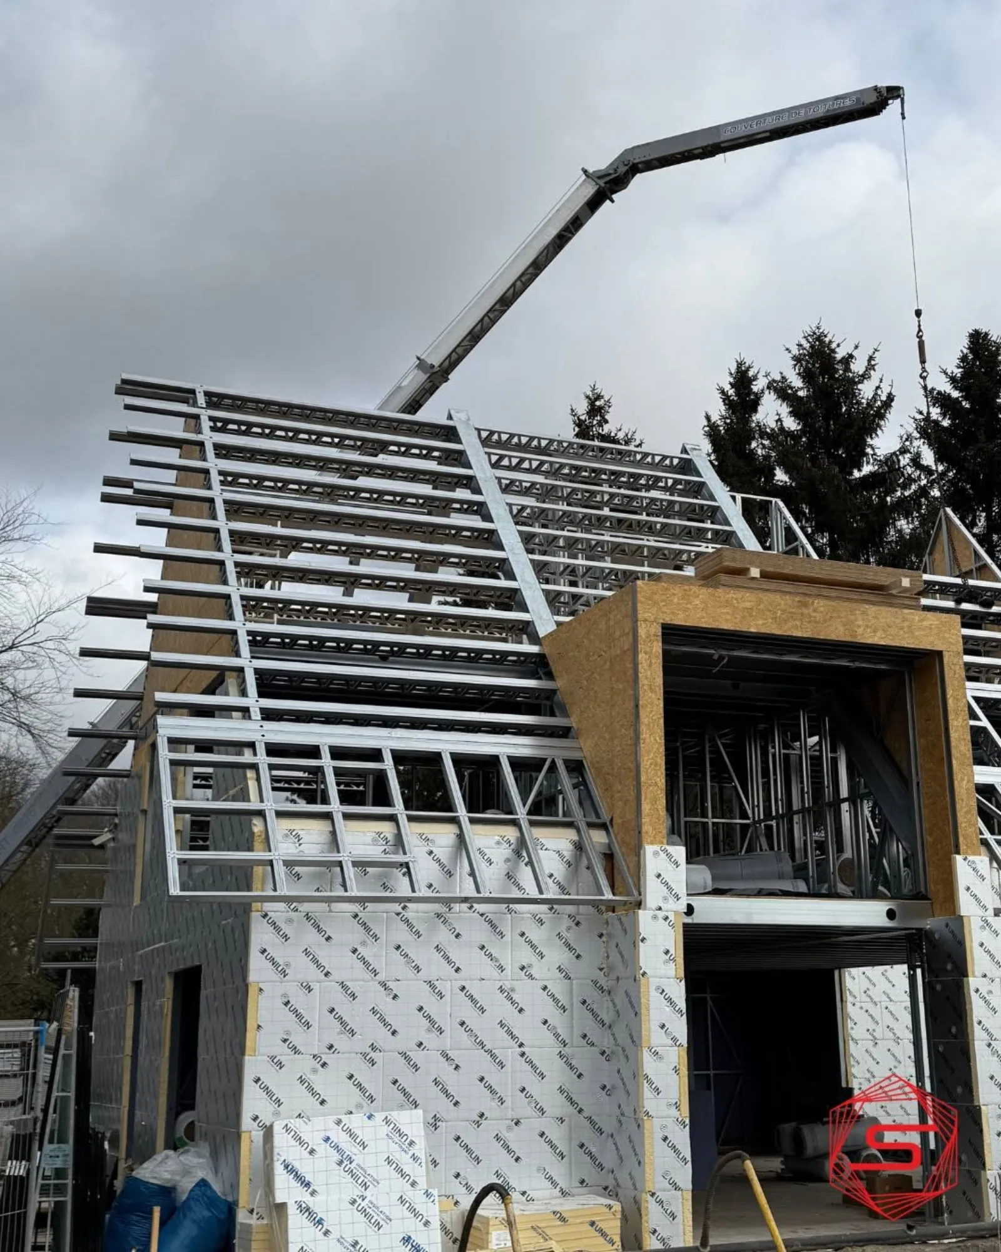
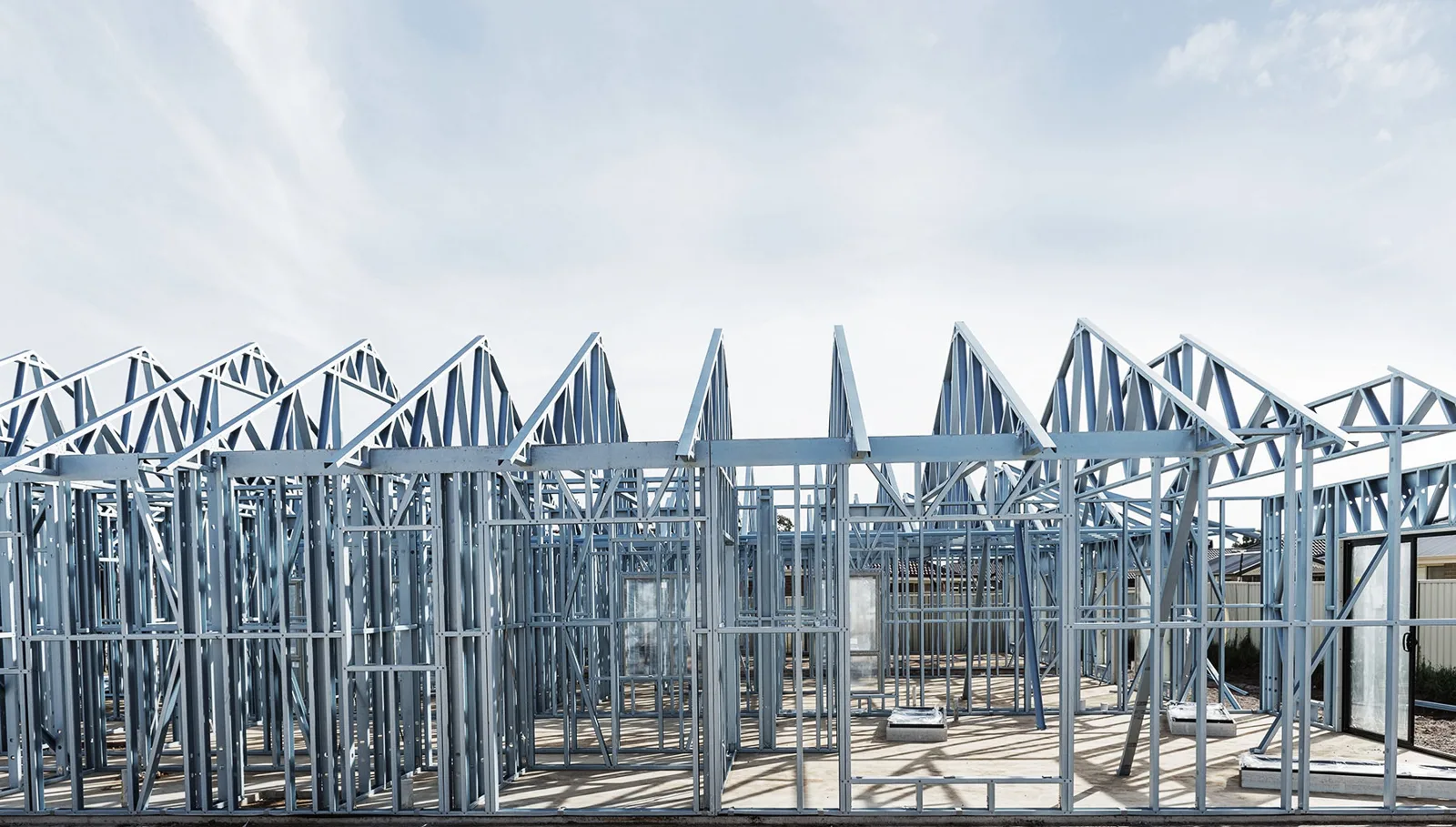
Frames leave the workshop numbered and ready to install, while the foundations are still being poured.

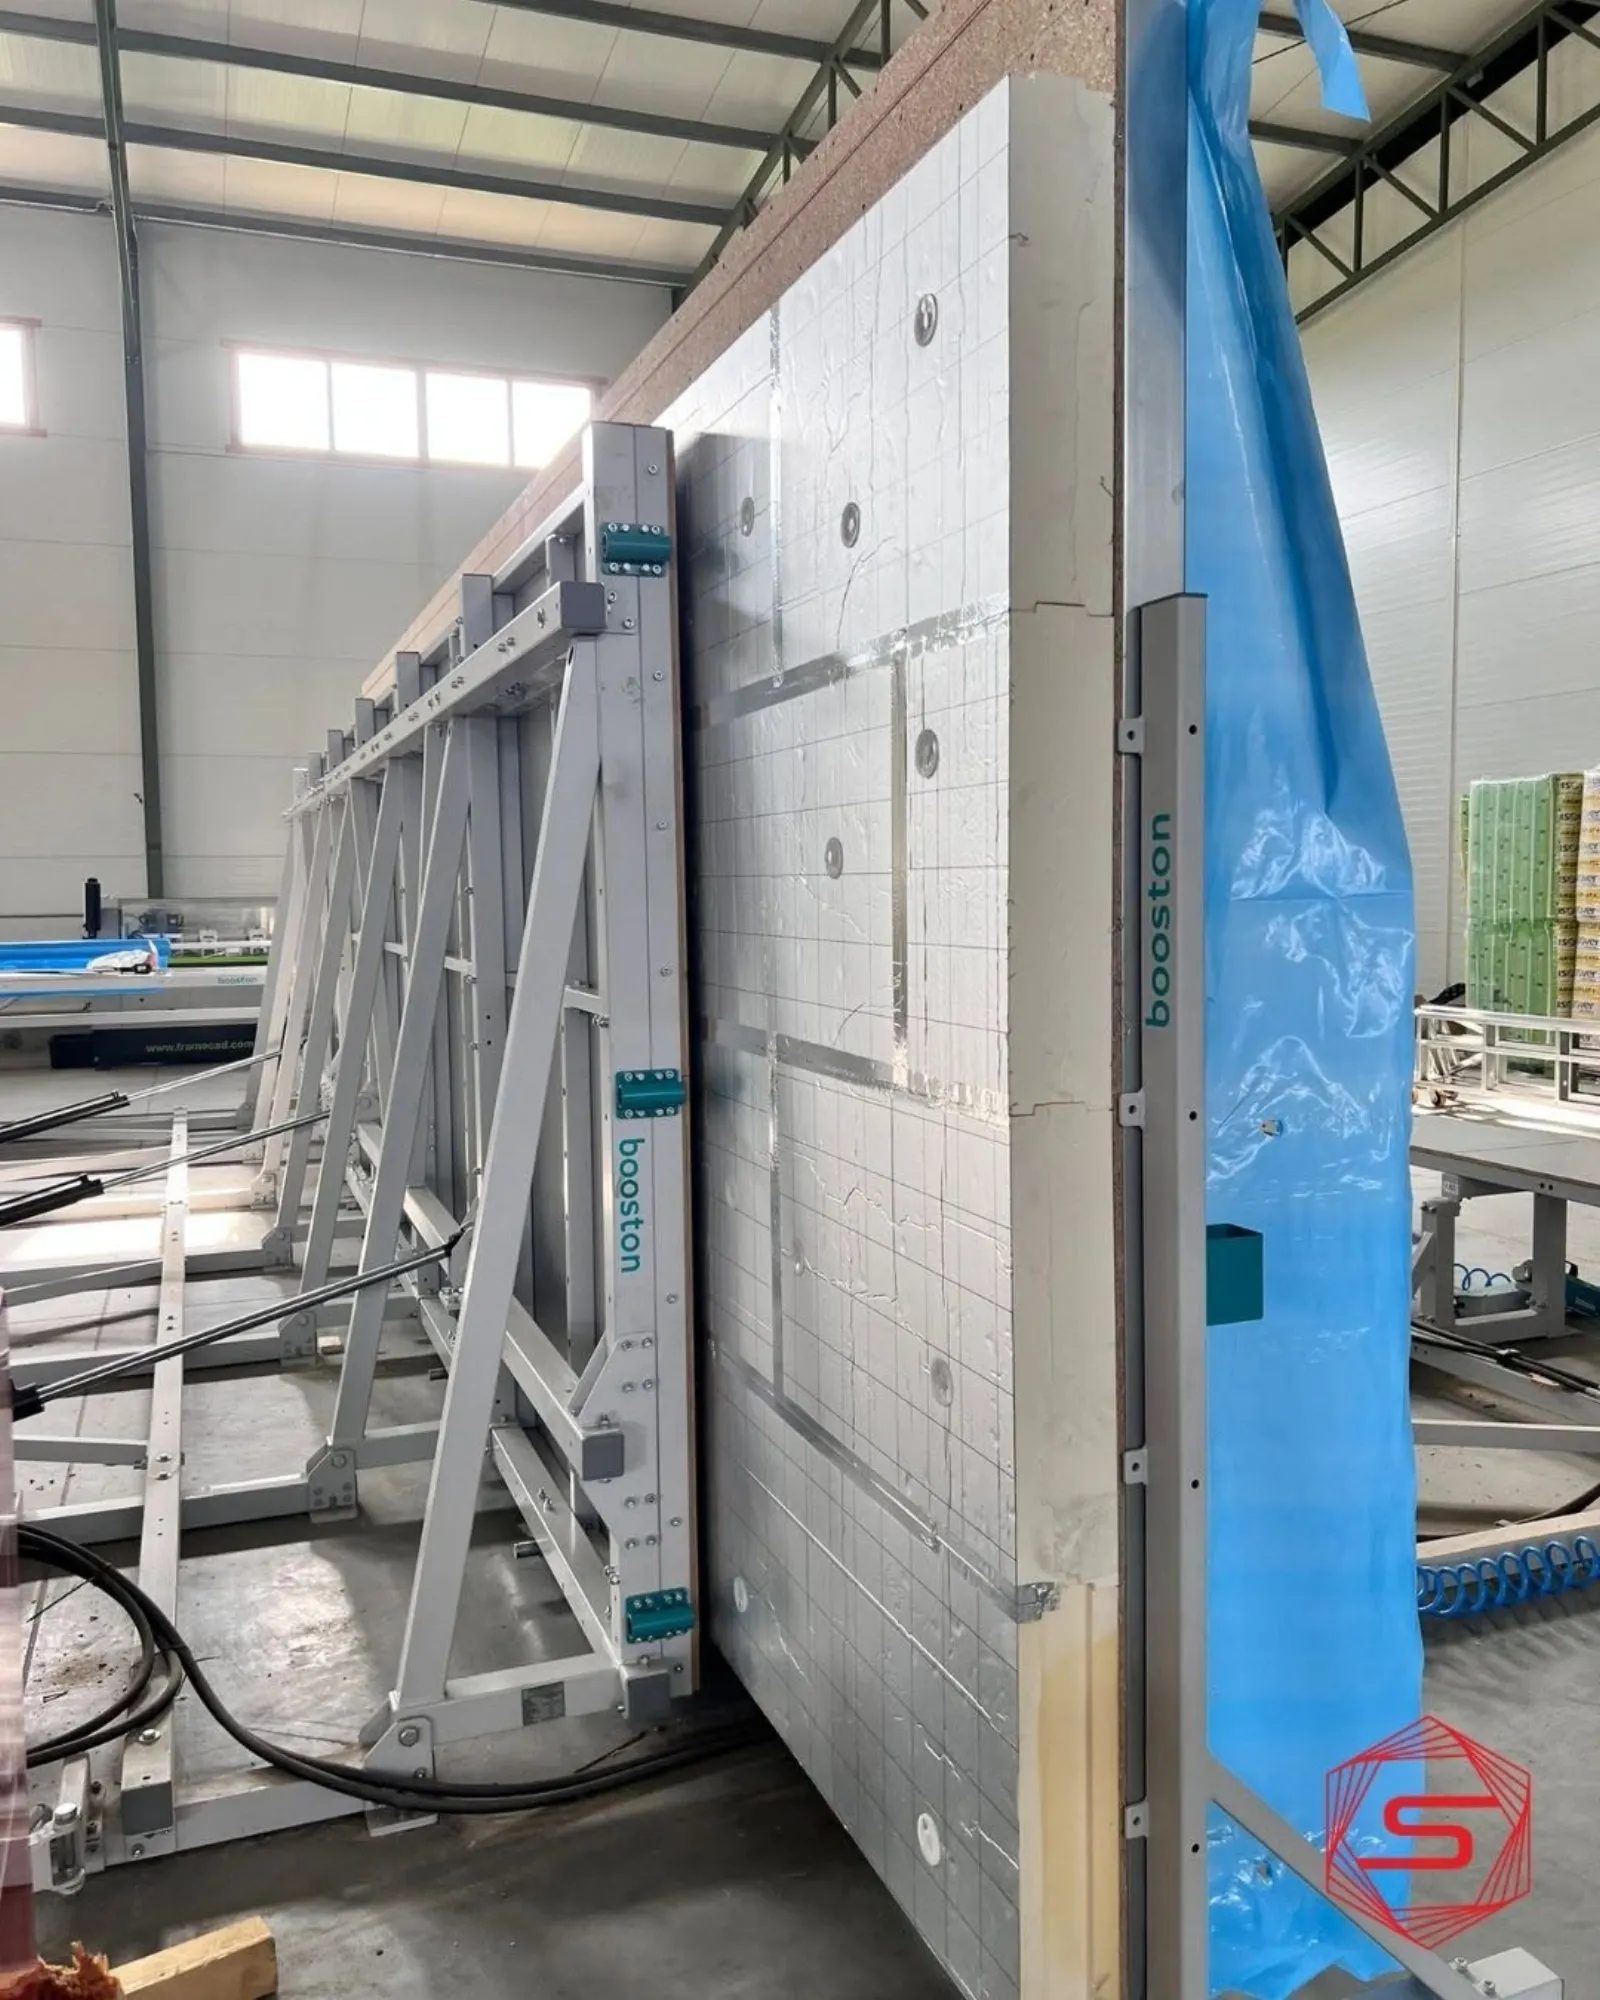
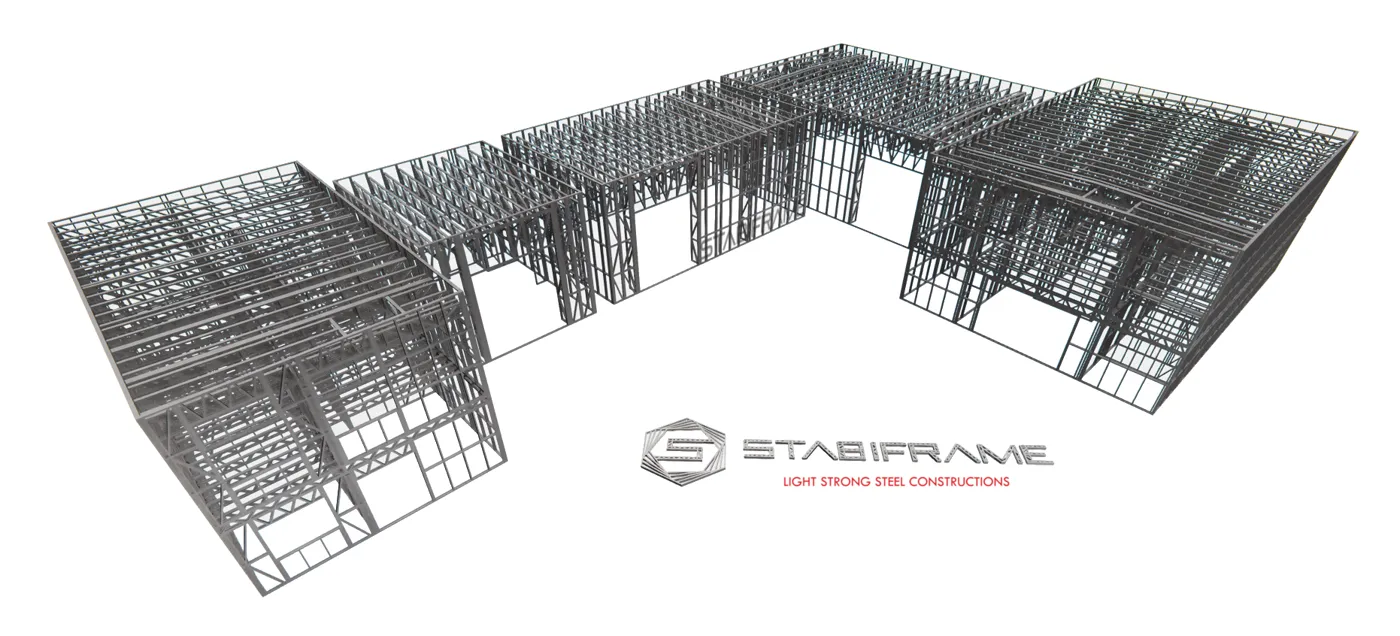
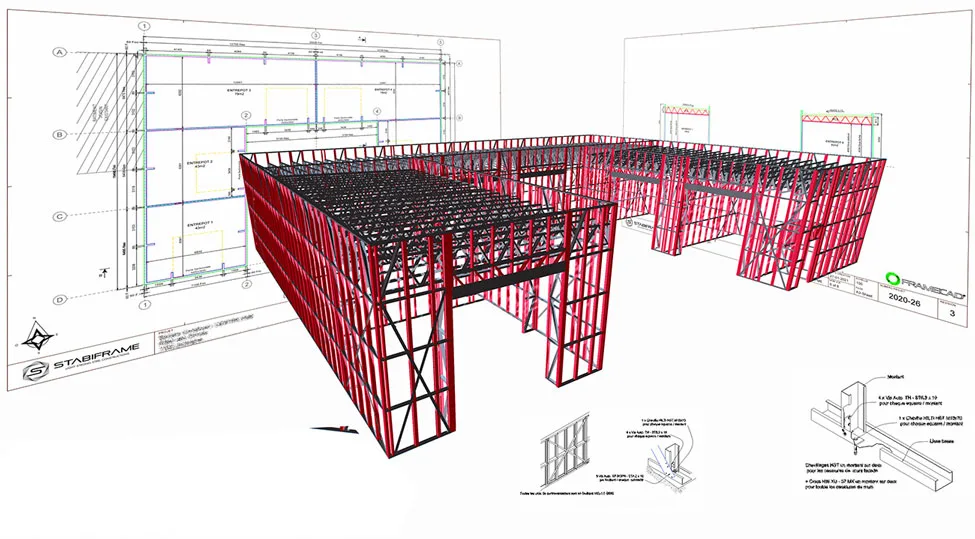
Our frames are cold-formed, punched and cut on a numerically controlled machine with 0.5 mm accuracy. Every panel is assembled in the workshop, screwed with M6 fasteners, numbered and listed on the assembly drawings: what arrives on site matches the 3D model exactly.

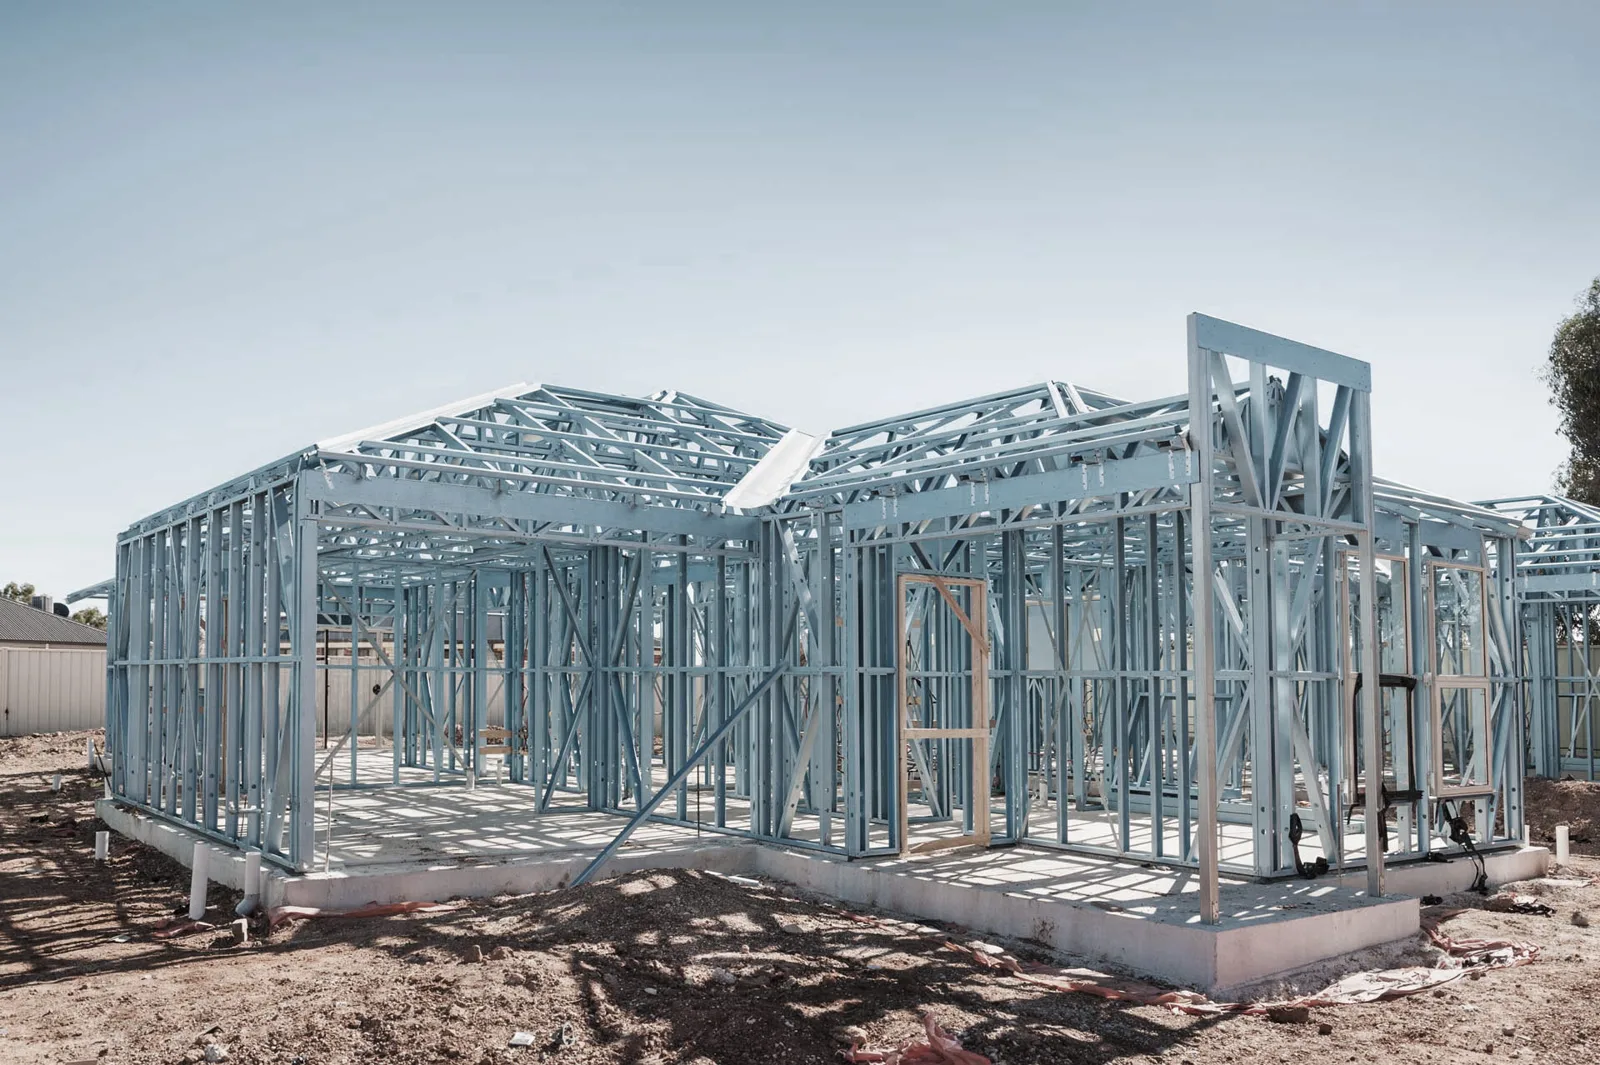
The site no longer stops waiting for the structure. While the foundations are poured, production has already started. On site, a small team installs panels weighing less than 100 kg by hand, with screwdrivers as the only tooling, and the building is watertight far sooner.
Technical notes

Seven answers to recurring questions.

What is the Cost of a Light Gauge Steel (LGS) Prefabricated Home?

The price of a prefabricated home depends less on the material and more on how it is produced. With Light Gauge Steel (LGS) framing, the structure represents a limited portion of the total budget: it's primarily the finishes, technical equipment, and land that cause variations in the final cost.

Read the article

Light Steel Frame House vs. Timber Frame House: The Comparison

Timber or light steel: both framing systems enable fast and high-performance off-site construction. Their differences lie in material stability, durability, and manufacturing precision.

Read the article

How long does it take to build a prefabricated house?

Speed is the major asset of industrialised construction. For a light gauge steel frame house, efficiency is gained at three stages.

Read the article

Modular Steel Homes: How Light Steel Frame (LSF) Works and Who Builds Them?

A modular home is one of the most frequently searched terms in Polish construction. More and more investors are looking for a faster, predictable, and more cost-effective alternative to traditional masonry construction. Light Steel Frame (LSF) meets this need thanks to factory manufacturing.

Read the article

Steel Frame Home vs. Timber Frame: A Comparison for Investors and Contractors

While timber is often the first thought for frame homes in Poland, steel frames, made from light gauge cold-formed profiles, offer the same rapid construction benefits while eliminating most of timber's weaknesses. Here's an objective comparison.

Read the article
From the BIM model to the machine

From the BIM model to the machine

One digital model connects structural calculations, manufacturing and the drawings used on site.

Read the article
Why light steel weighs ten times less than masonry

Why light steel weighs ten times less than masonry

A much lighter structure reduces foundation loads and simplifies transport and handling.

Read the article
Speed is not everything: how we also lower the price

Speed is not everything: how we also lower the price

Integrated engineering and modern production equipment reduce waste, rework and total cost.

Read the article
Zinc-magnesium coating: protection against corrosion

Zinc-magnesium coating: protection against corrosion

Magnelis® protects the profiles against corrosion, including at cut edges and punched holes.

Read the article
Thermal bridges: steel or timber?

Thermal bridges: steel or timber?

Overall performance depends on the complete wall, the small steel section and continuous insulation.

Read the article
Floor acoustics: the right solution

Floor acoustics: the right solution

A high-performance lightweight floor combines resilient separation, suitable layers and absorbent insulation.

Read the article
Erecting a 300 m² three-storey house in under two weeks

Erecting a 300 m² three-storey house in under two weeks

Workshop preparation lets a three-person team assemble the full structure in a matter of days.

Read the article

Explore by use

Three families of use.

01

Housing

Single-family houses, multi-unit and social housing. Full frame: load-bearing walls, floors and roof structure, engineered storey by storey and delivered numbered.

02

Commercial and multi-storey buildings

Offices, retail, schools, vertical extensions. Multi-storey structure engineered including the load path, with partitions that can be changed later.

03

Envelope only: walls and facades

Our walls used on their own to clad or insulate an existing building, without a full load-bearing frame: energy retrofit, cladding support, light roof-top addition. You order walls only.

Follow the work

The workshop and the sites, day by day.

Free studyWrite