

Drawings
Architect's drawings in PDF or DWG.
Project file
What is useful to start the study, how we work and which documents you receive.
01
Architect's drawings in PDF or DWG.
IFC, BIM or CAD file, if available.
Heights, levels and roof principles.
Address and climate zone: snow and wind loads.
Planned foundation and facing types.
Target programme and indicative budget.
02
01
Review of the file received and pricing of the frames.
02
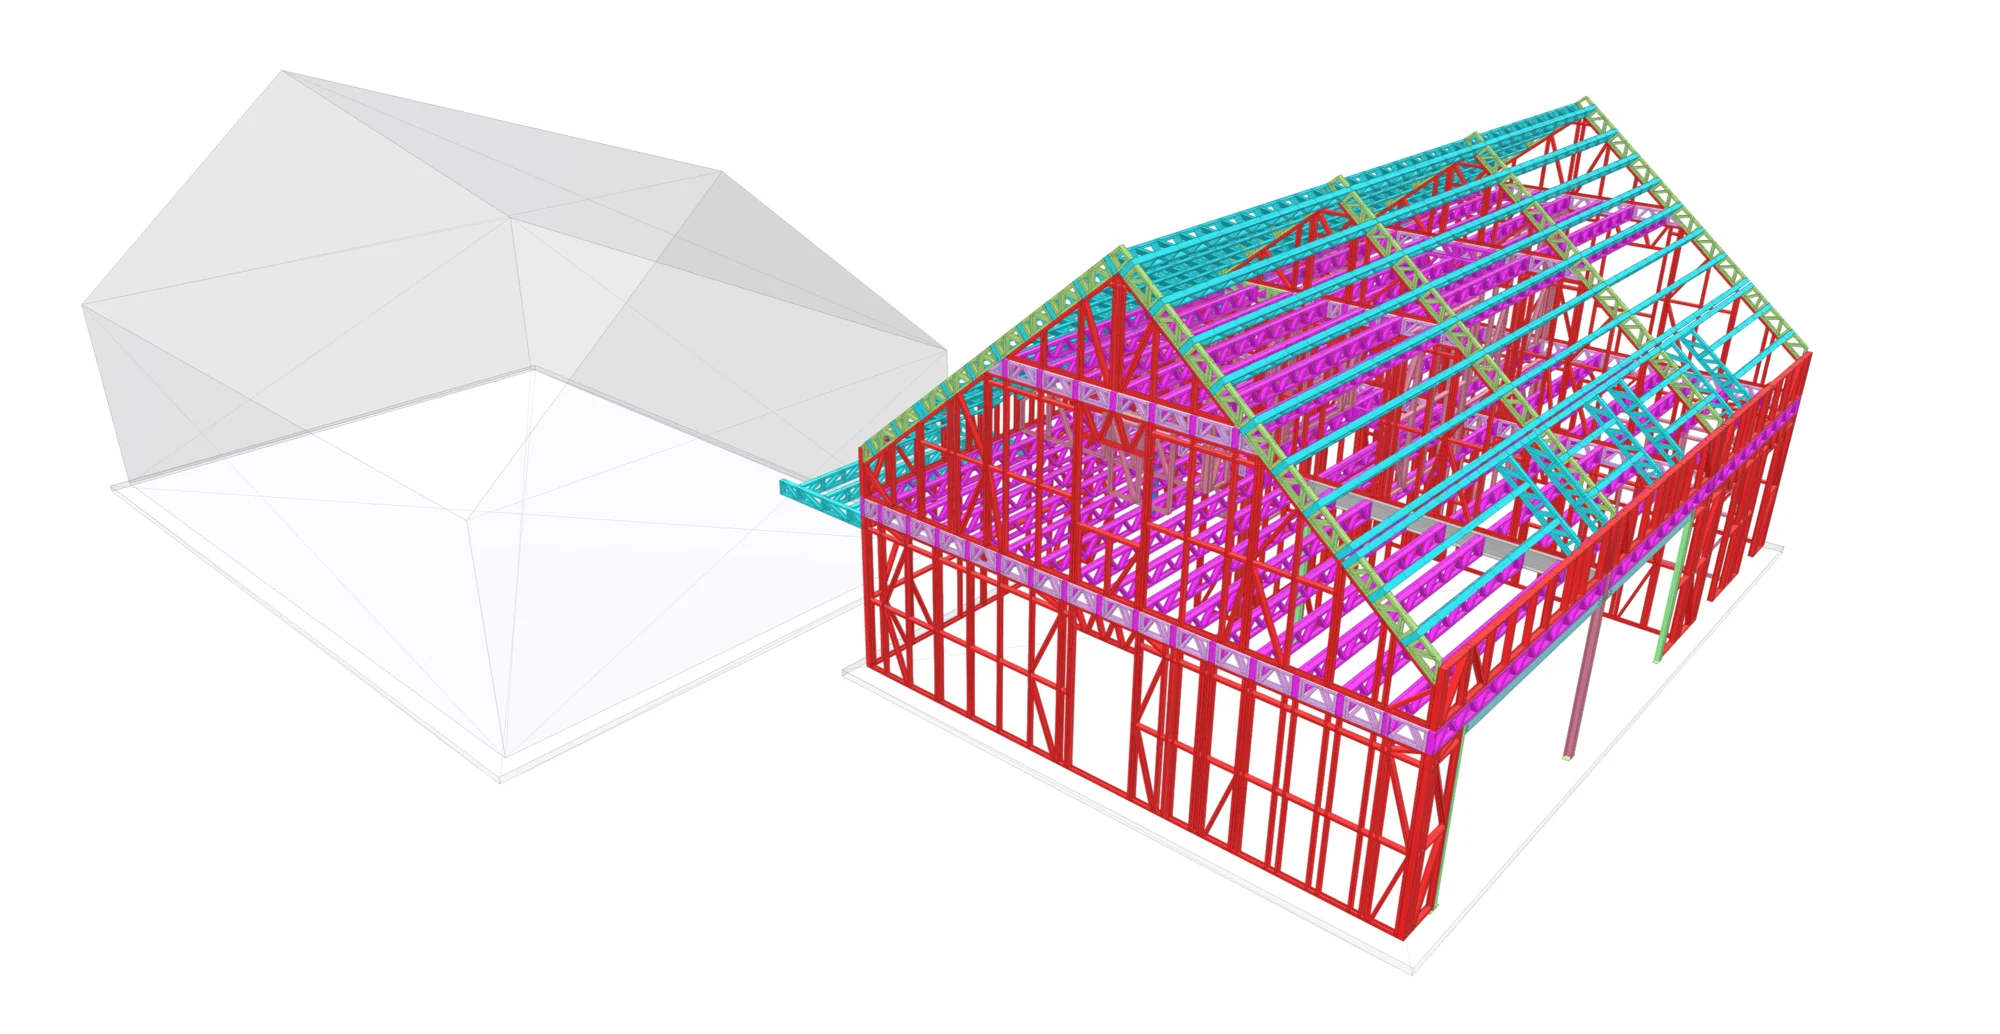
Modelling of the skeleton and coordination with cladding, roof and services.
03
Calculation note and load take-down for the concrete engineer.
04
Workshop production while the foundations are poured.
05
Numbered frames, assembly drawings and a 3D model on smartphone.
06
Follow-up and recommended assembly teams.
03
04