Commercial buildings
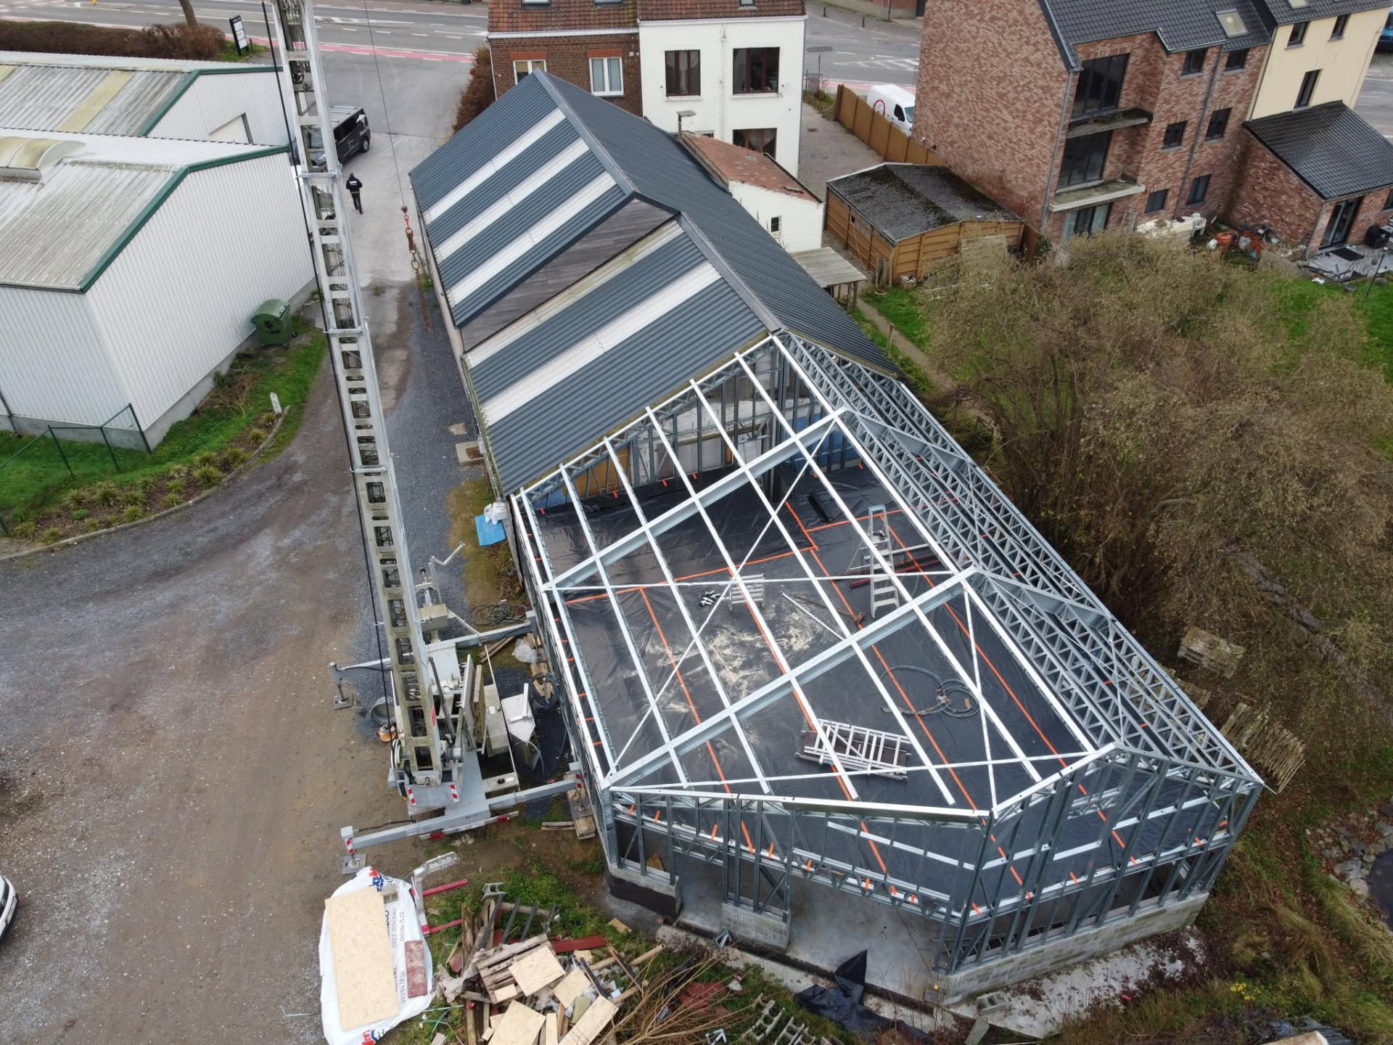
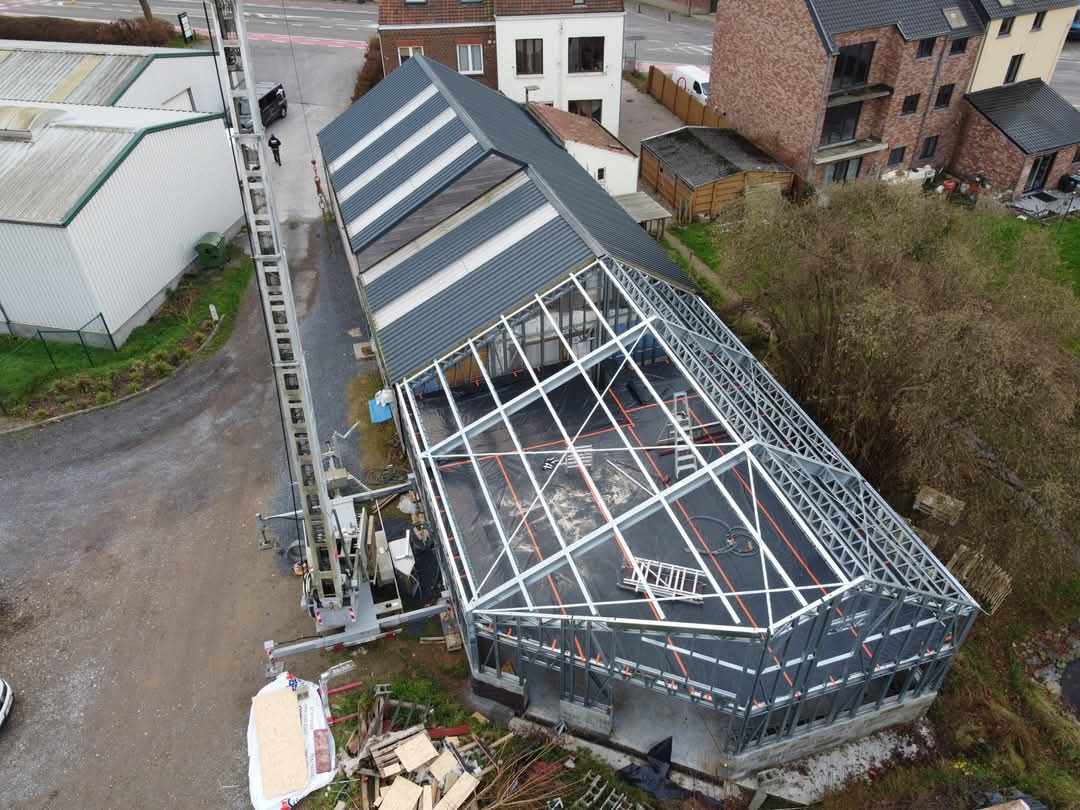
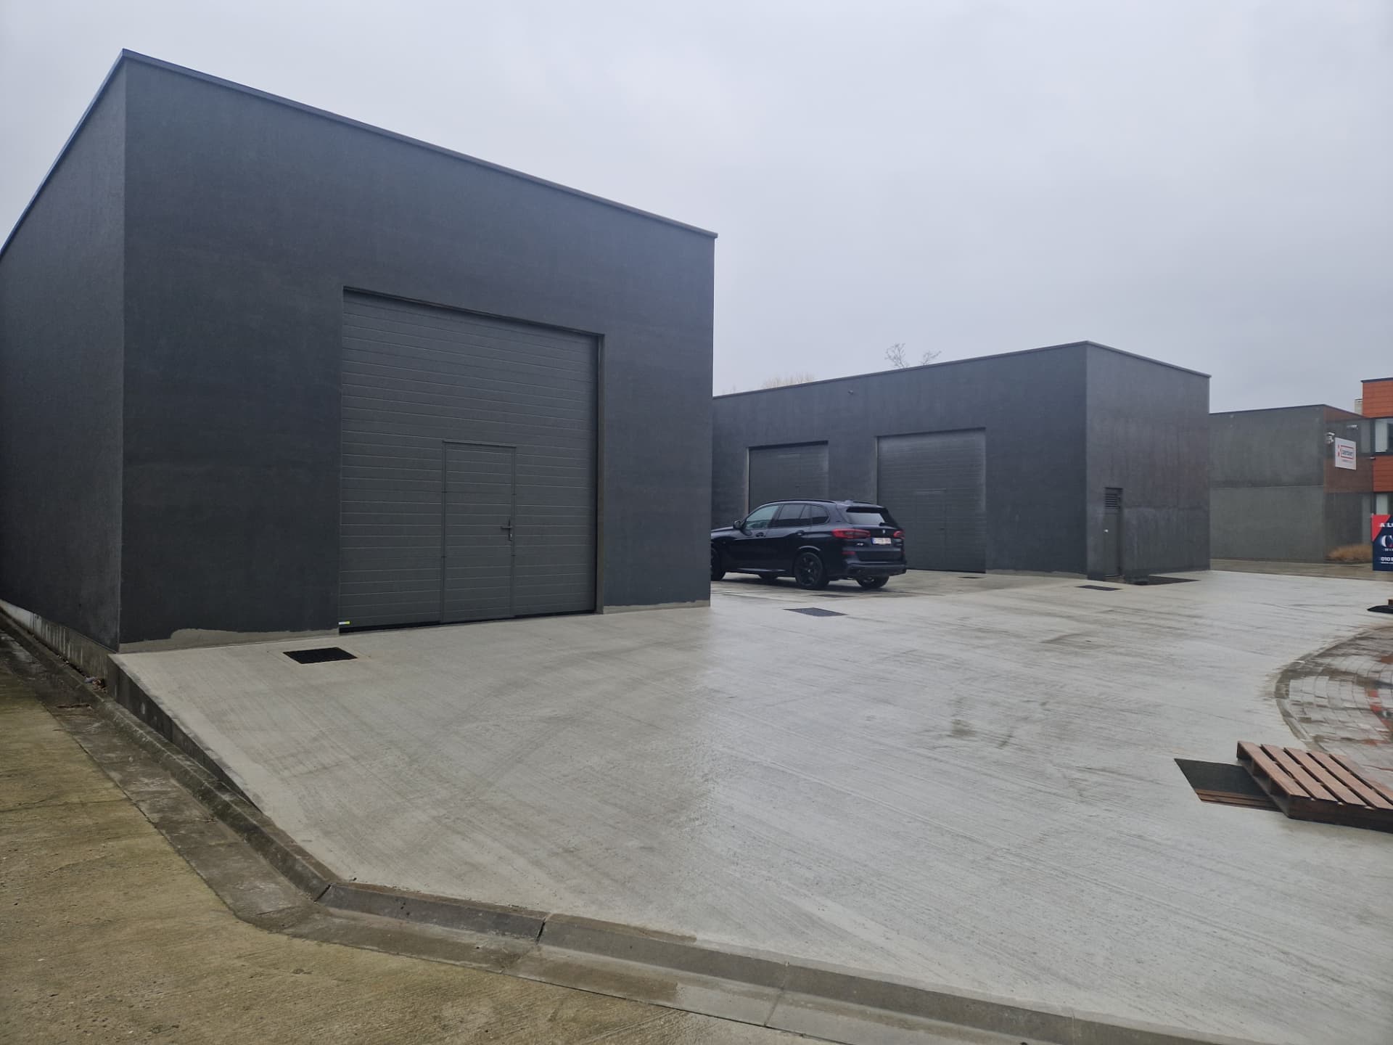
Commercial buildings in light gauge steel framing, for offices, shops and facilities.
Our load-bearing panels and floors allow for the rapid construction or extension of commercial buildings and public facilities, with easily modifiable partitions.
Our approach
Load-bearing structure for evolving spaces.
For offices and shops, we deliver a complete load-bearing frame: façade walls, internal load-bearing walls, floors and roof structure. Internal partitions remain non-load-bearing and modifiable.
Large spans are possible thanks to floors and trusses engineered case by case. Provisions for services and false ceilings are integrated into the digital model.
Fast assembly reduces indirect costs and disruption. The dry structure allows for earlier move-in and easier reconfiguration.
Your project
Do you have a project?
Send us your plans and questions. Our engineering office will reply with a technical hypothesis and a price estimate.
Contact usSite photography
From functional programme to space delivery.
Benefits
Why the commercial sector is switching to light-gauge steel.
Flexibility, speed and budget control for programmes subject to commercial deadlines.
- Clear spans
- Floors and trusses dimensioned for open, reconfigurable spaces.
- Interior modularity
- Movable non-load-bearing partitions: spaces evolve without touching the structure.
- Short schedule
- Production in parallel with groundworks, dry assembly without curing time.
- Net internal area
- Slim walls and compact structures to maximise lettable or usable area.
up to
6 m per study
− 50 %
construction time
+ 10 %
sellable area
Process
From functional programme to space delivery.
- 01
Programme and drawings
Floor area requirements, flows, ceiling heights and site constraints.
- 02
Structural design
Load-bearing grid, service cores, provisions for services and false ceilings.
- 03
Calculation and validation
Load take-down, floors, trusses and wind stability.
- 04
Industrial production
Panels and structural elements manufactured with millimetre precision.
- 05
Assembly and handover
Numbered delivery, assembly drawings, handover assistance.
Wall build-ups
Technical sections: walls, roof and floor
Every layer is defined up front: light steel frame, structural board, insulation, vapour barrier and finish. The sections below detail a residential build-up and a building build-up.
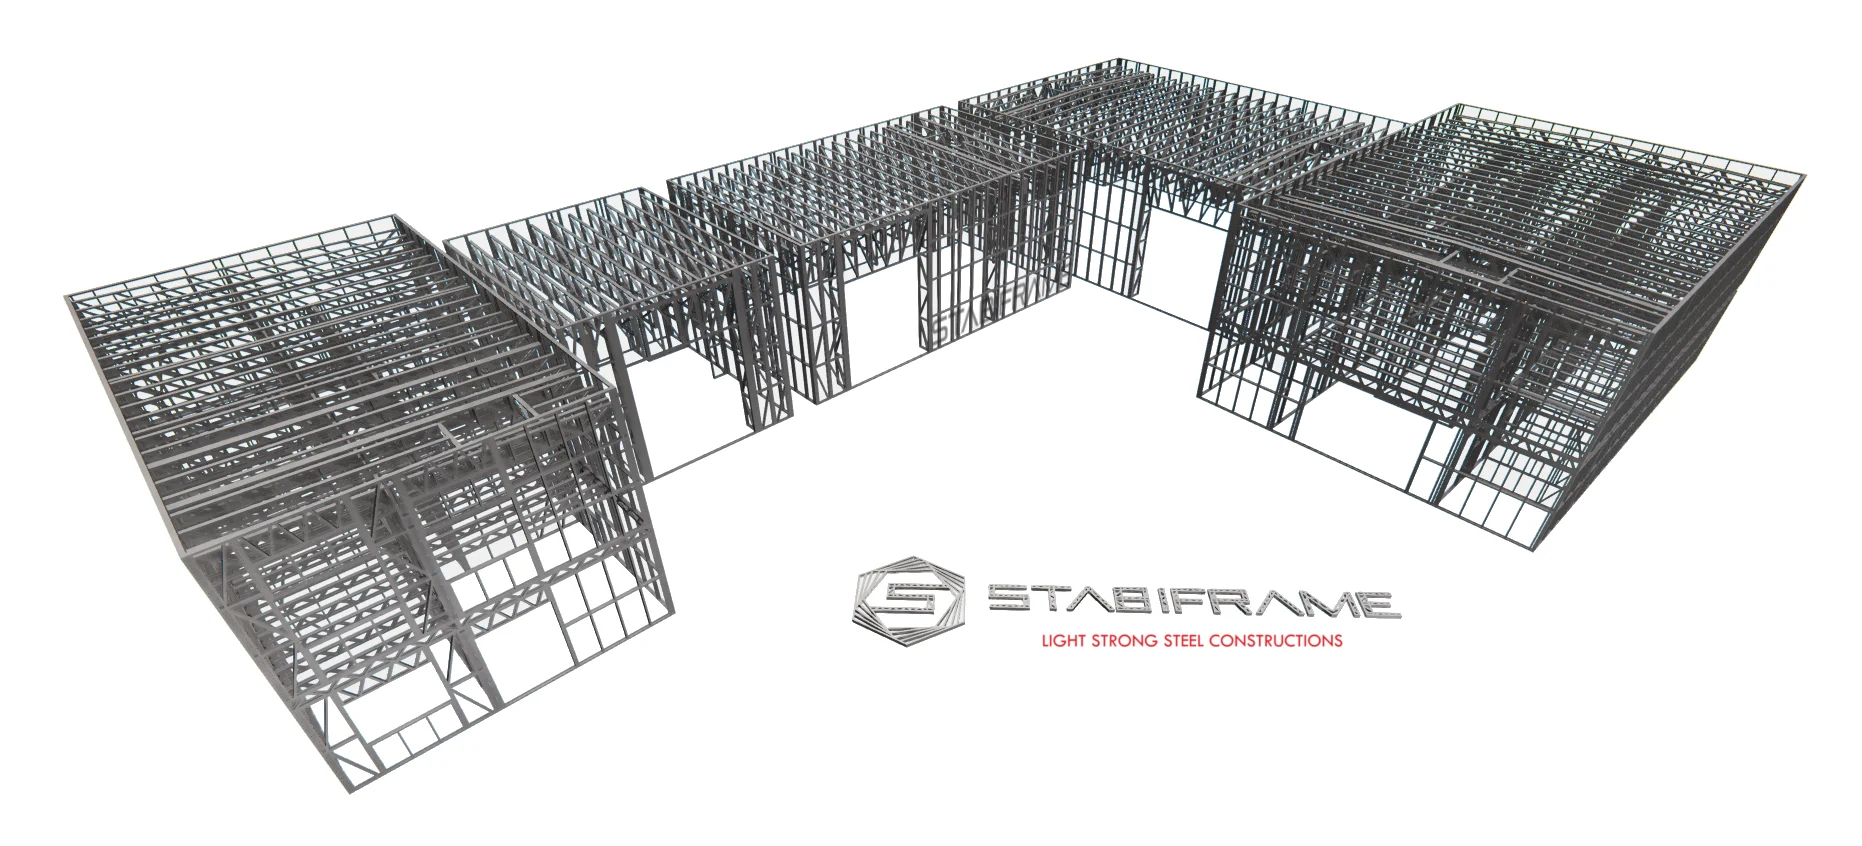
3D modelling
The structure modelled before manufacturing
Before a single profile is rolled, the whole structure is modelled in 3D: studs, joists, trusses, openings and bracing are positioned and checked.
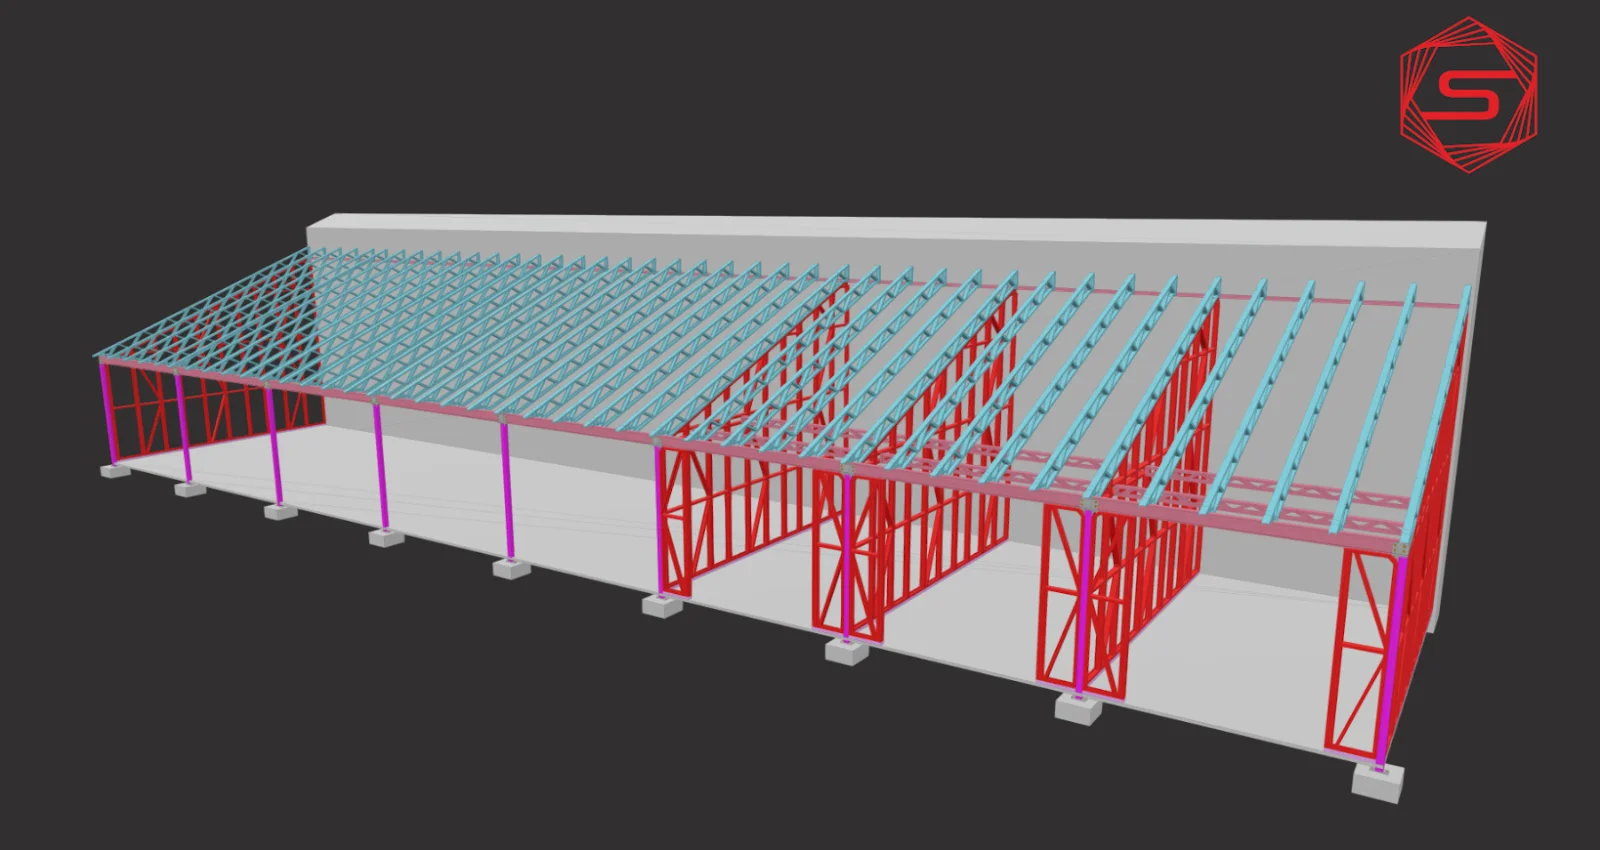
Related product
EasyFloor & EasyRoof
Prefabricated floors and trusses for commercial spaces, with integrated service provisions.
View product sheetYour project
Receive a technical proposal and budget estimate.
Send your plans, location and approximate area.