
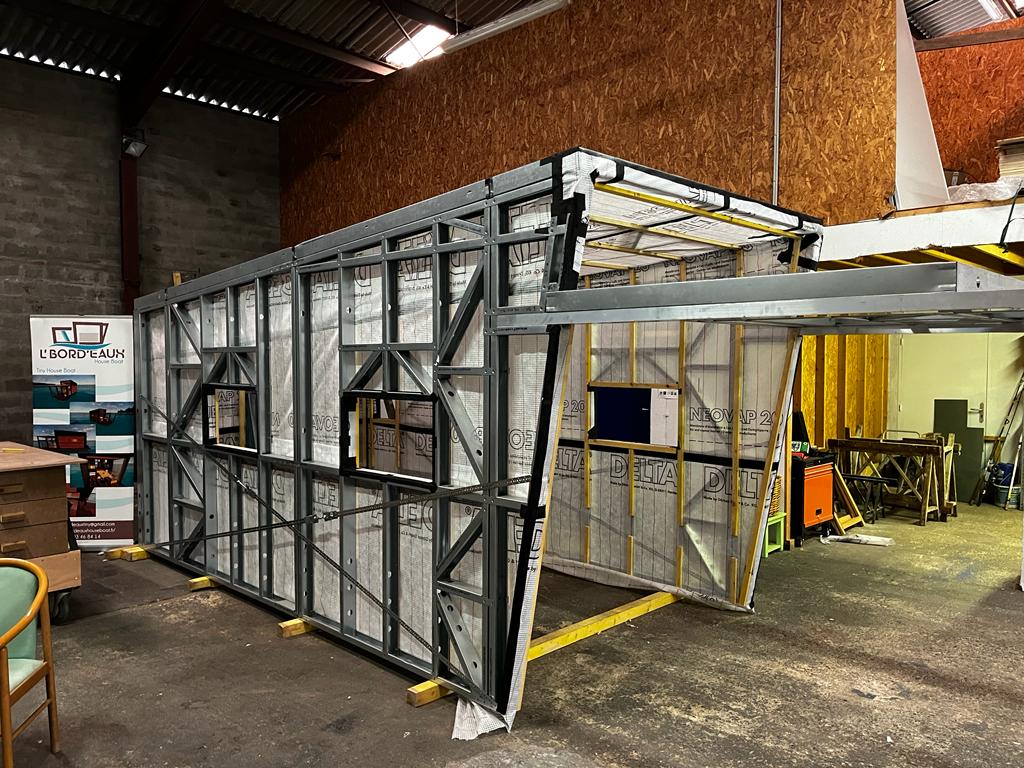
Tiny houses
Lightweight frame strong enough for road transport, compatible with trailer or base. Walls, floor and roof numbered for assembly in a few days.
Modular construction
No finished volumetric modules: flat light-gauge steel panels, engineered, numbered and ready to assemble. For tiny houses, boxes, pods, bungalows and repetitive buildings.
Our approach
We do not deliver complete modules on a truck. We deliver prefabricated wall, floor and roof truss panels flat. Your assembly crews put them together on site, without a heavy crane or special equipment.
Every panel is drawn in the 3D model, calculated to the destination country's Eurocodes, cold roll-formed, drilled, punched and numbered. The assembly drawing comes from the same file as production.
This approach cuts transport, avoids road-gabarit constraints and keeps architectural freedom: volumes are defined by your architects, not by the size of a lorry.
Flat panels
Standard transport, assembly on site.
Finished modules
What we do not deliver: we do not install or finish.
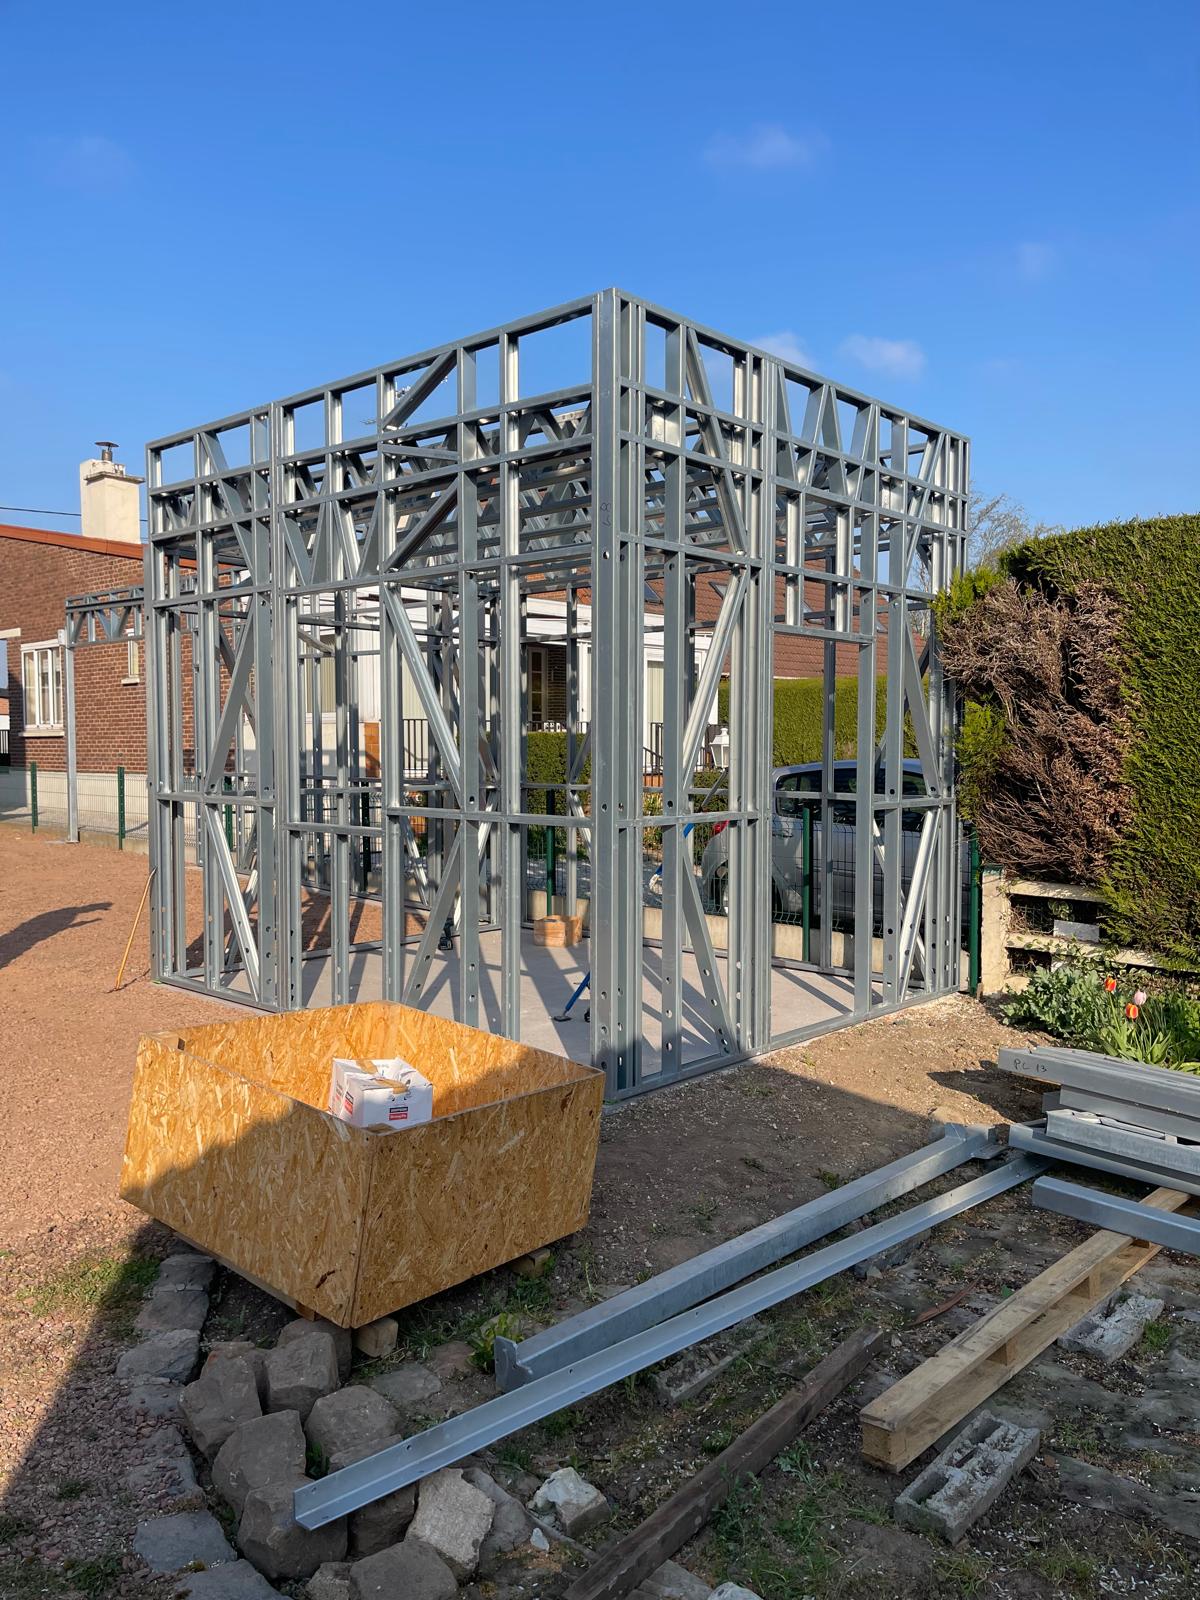
Typologies
From a mountain cabin to a site office, the principle stays the same: load-bearing walls and pre-assembled trusses, delivered flat.
Lightweight frame strong enough for road transport, compatible with trailer or base. Walls, floor and roof numbered for assembly in a few days.
Service modules, sanitation, changing rooms, site offices. Repetitive, stackable or side-by-side, with openings and service penetrations built into the drawing.
Cabins, hotel pods, tourist bungalows. Thin walls to maximise usable area, fast assembly on pads or light foundations.
Extension of an existing home or building. Low weight, light foundations, dry site and minimal nuisance.
Student residences, social housing, accommodation cells. One validated plan, a production line that runs, costs controlled per unit.
Adding a floor on an existing structure. Light steel does not overload foundations and lets you densify without demolition.
Series benefits
One model validated once, then repeated. This is where LGS becomes competitive: no redesign, no site surprises.
Process
01
We take your architect's plan or target volume. No imposed catalogue.
02
Every panel is drawn, dimensioned, numbered. Service and window penetrations are integrated.
03
Calculation note, load path, wind, snow, seismic to the destination country's standards.
04
Cold roll-forming, drilling and punching numerically controlled. Panel assembly and quality control.
05
Packing per unit or per batch, assembly lists, assembly drawings. Your crews assemble on site.
Partnership
Are you a module manufacturer, integrator, tiny-house builder or repetitive-housing developer?
We become your structural engineering office and roll-forming workshop. You keep the client relationship, assembly and finishing.
The model is scalable: we can drive the design for your first prototype, then industrialise for your series.
Start a prototype