Engineering & manufacturing
The calculation decides, the machine executes.
One file carries the project from the architect's drawing to the production line.
Method
Five stages, one digital model.
- 01
We take over your drawings
We work on your architectural drawings. We flag what is expensive in steel and propose alternatives.
Steel optimisation note + feedback on your drawings
- 02
Calculation notes
Load paths, wind, snow, seismic, to the destination country's standards. Signed notes, ready for the building control body.
Signed calculation notes to the destination standards
- 03
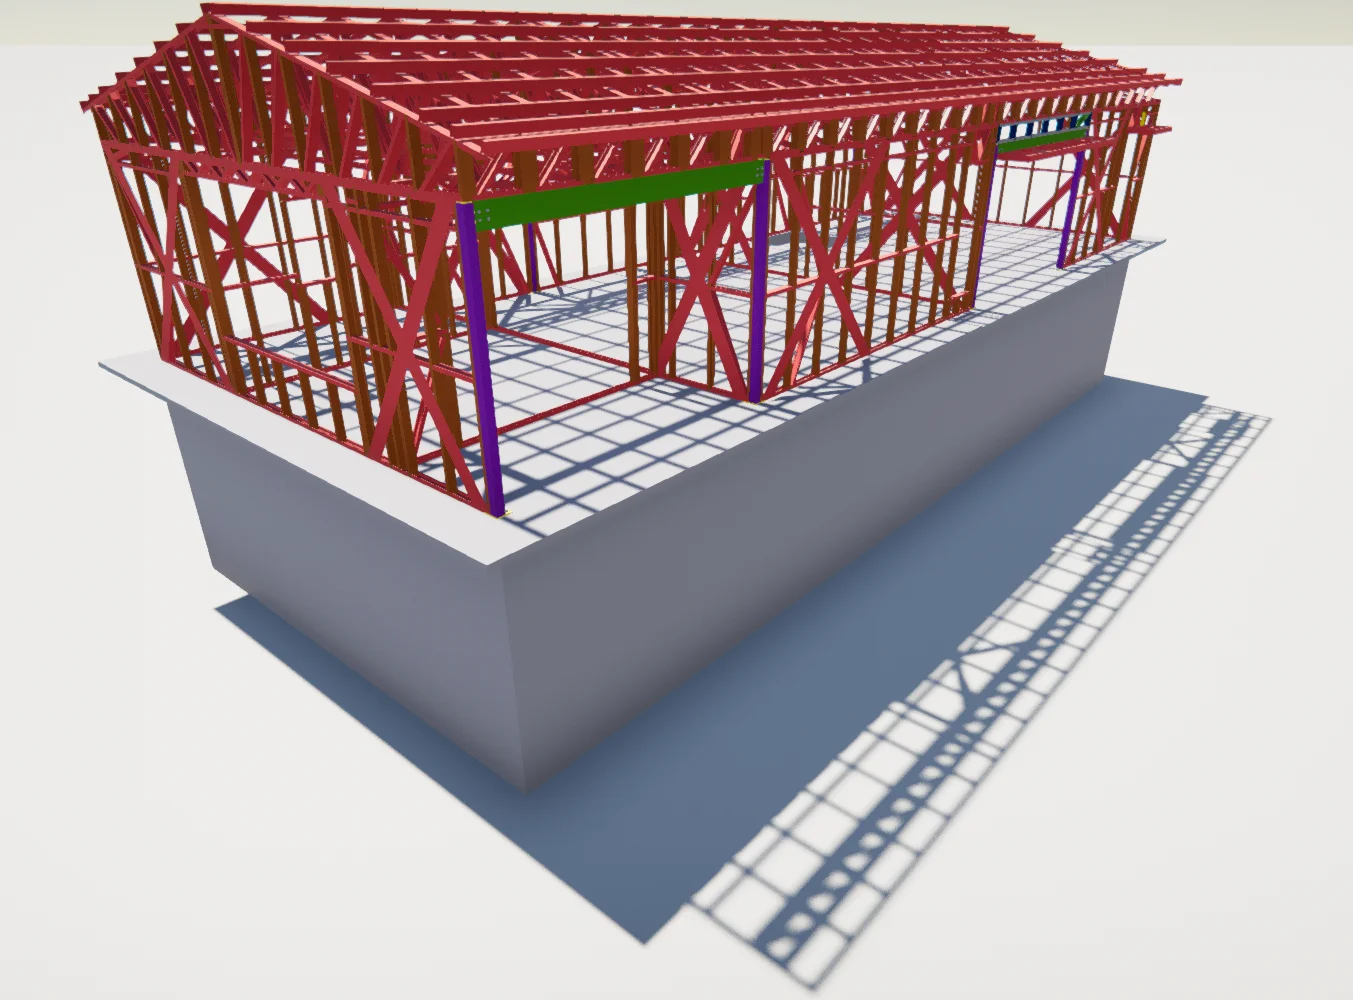
Modelling and numbering
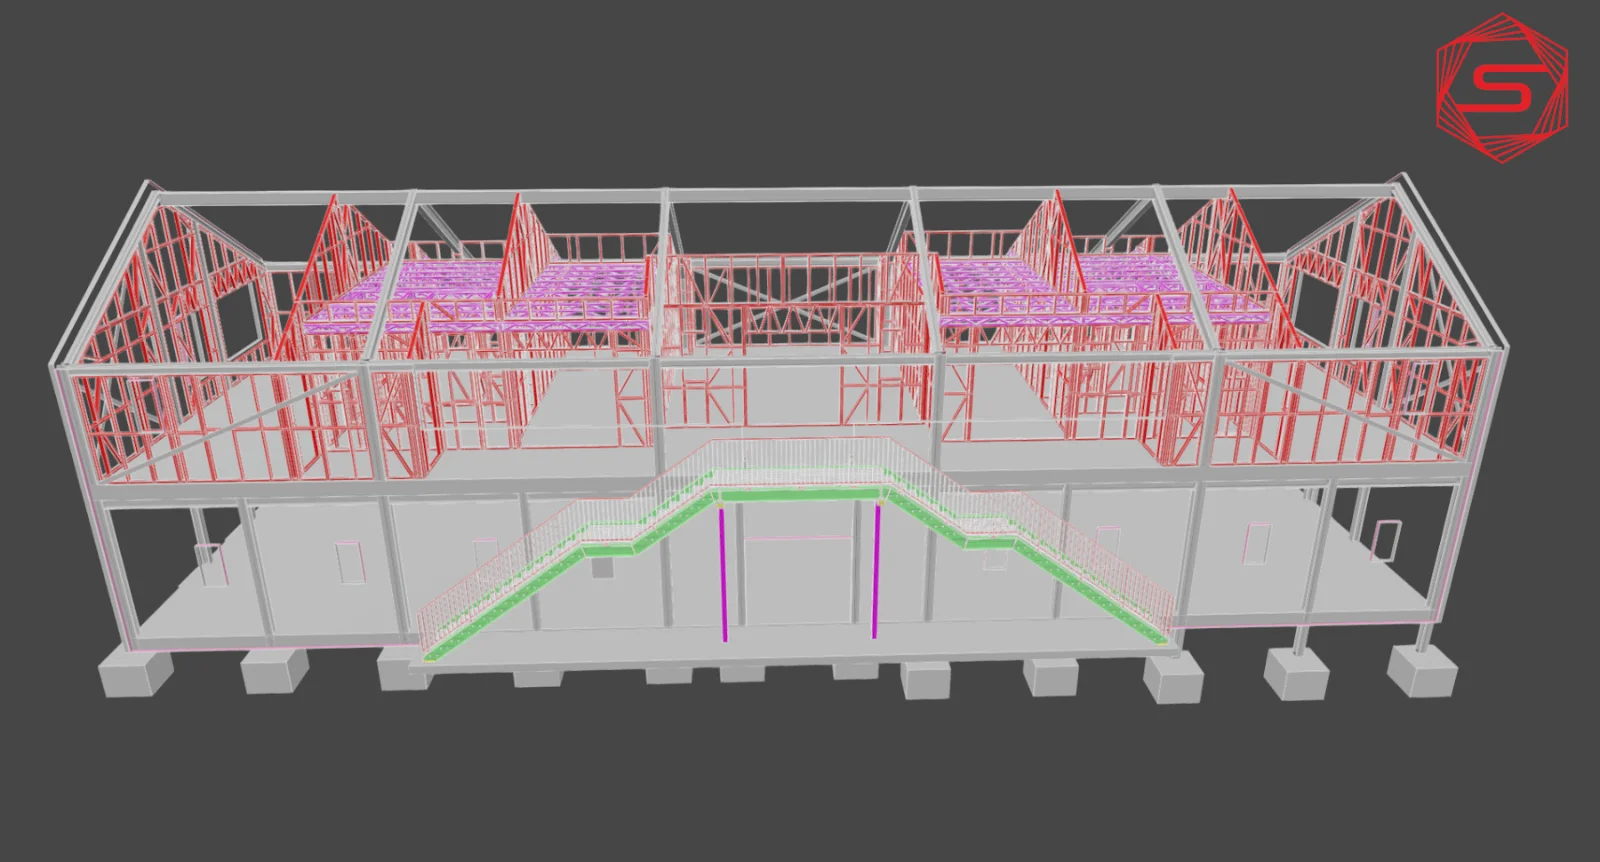
Every section is drawn, positioned and numbered. The assembly drawing comes from the same model as production.
Execution drawings section by section, numbered panels
- 04
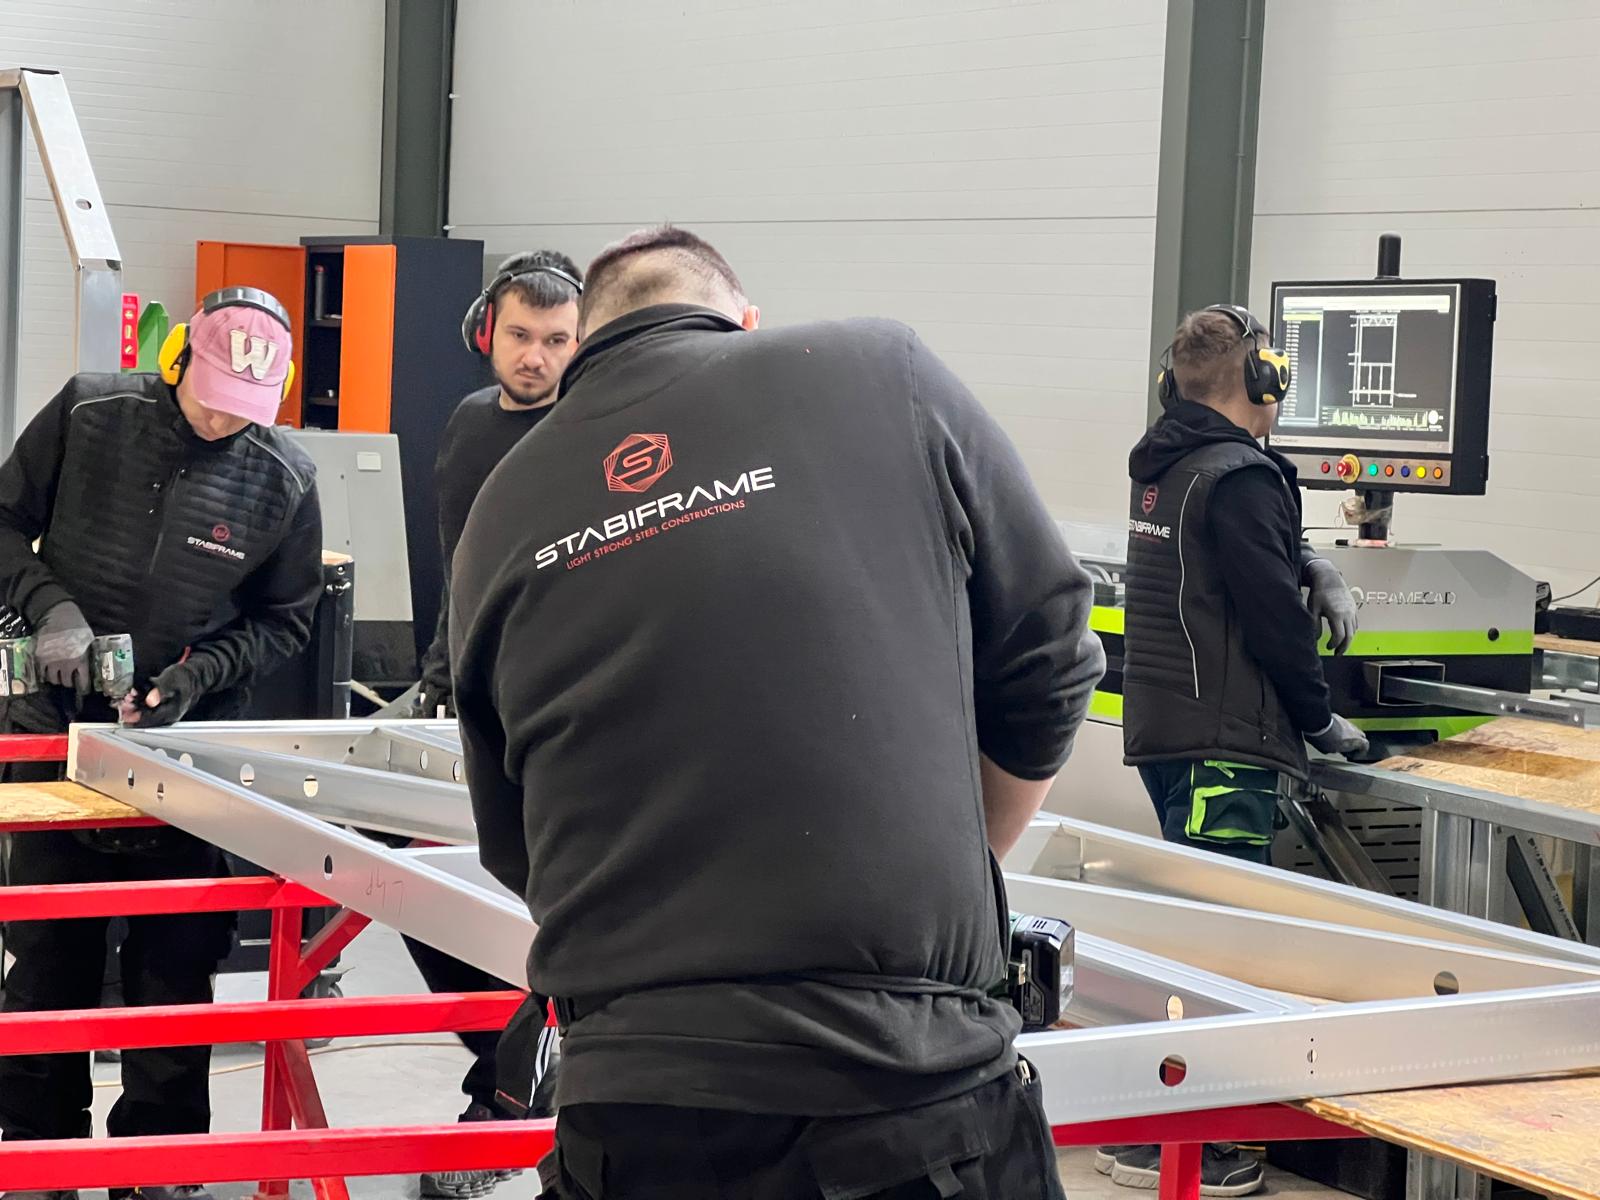
cold roll-forming
Roll-forming, drilling, punching, cutting. Panel assembly and quality control in the plant.
Machine files (cut and punch) + panels checked in the plant
- 05
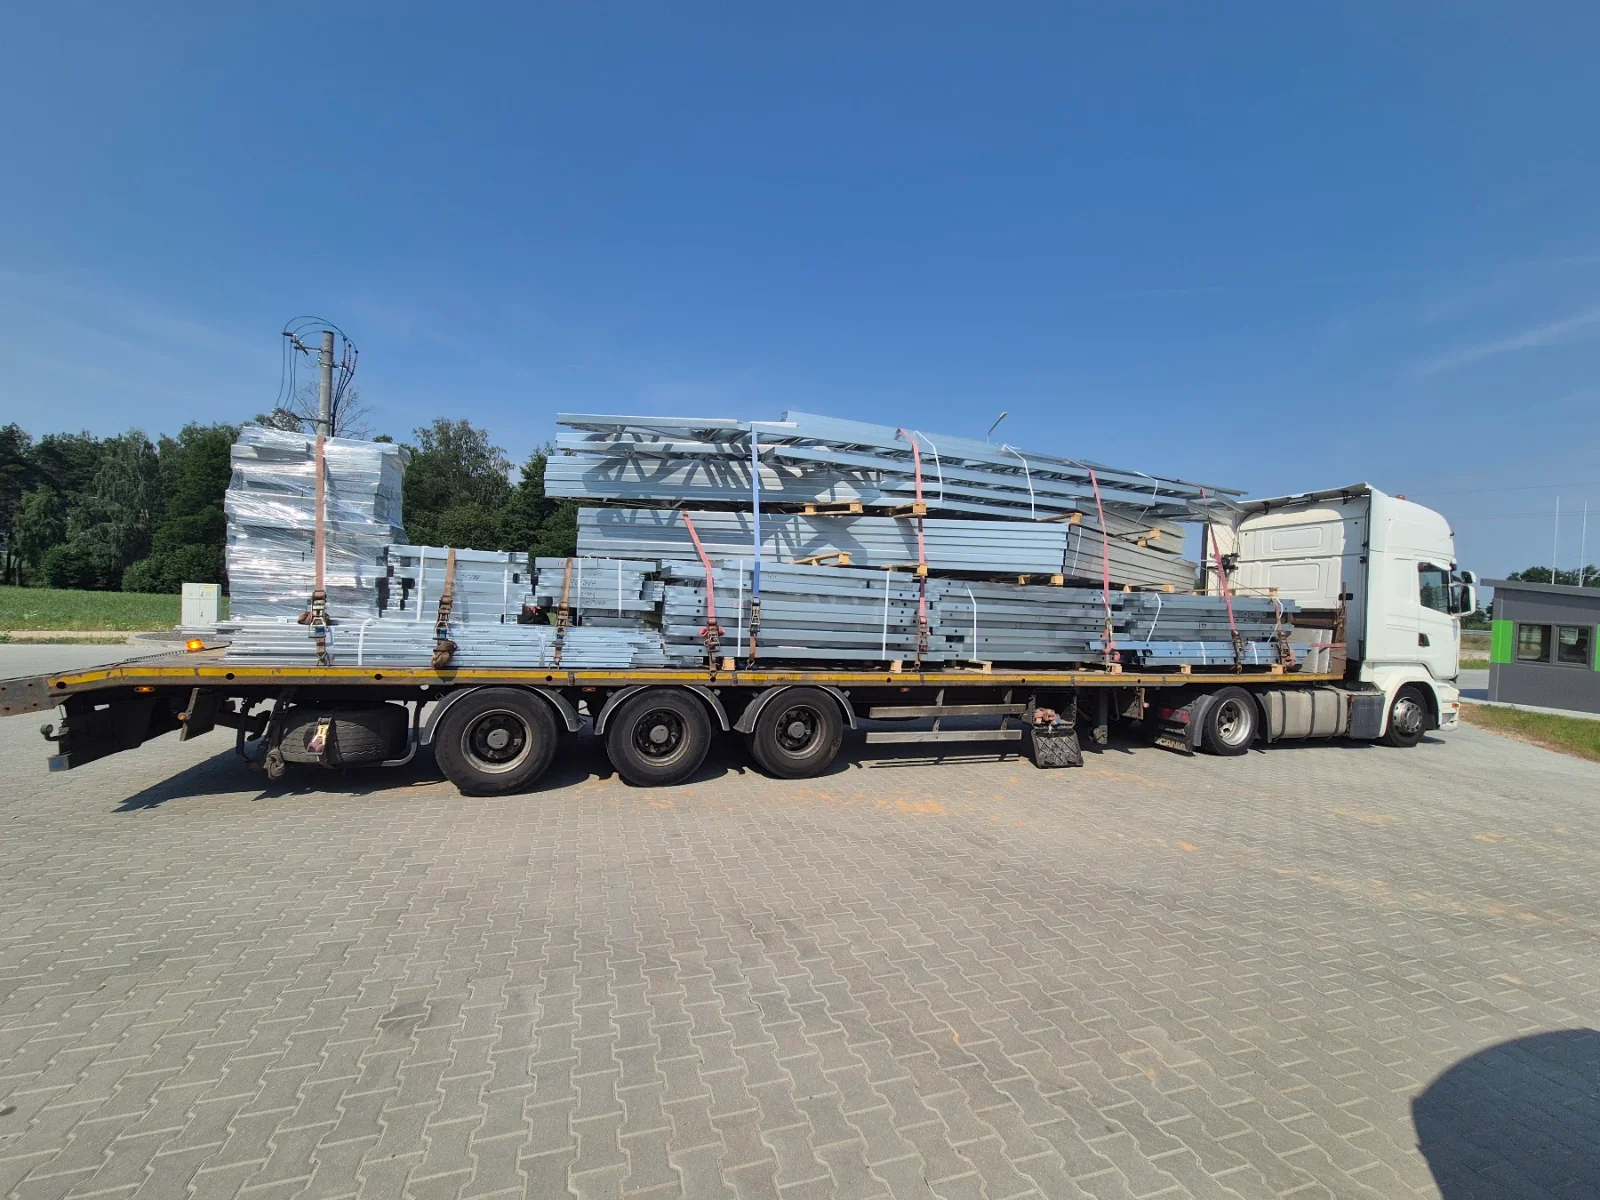
Export logistics
Packing by erection zone, loading in assembly order, export documents.
Packing lists and export documents
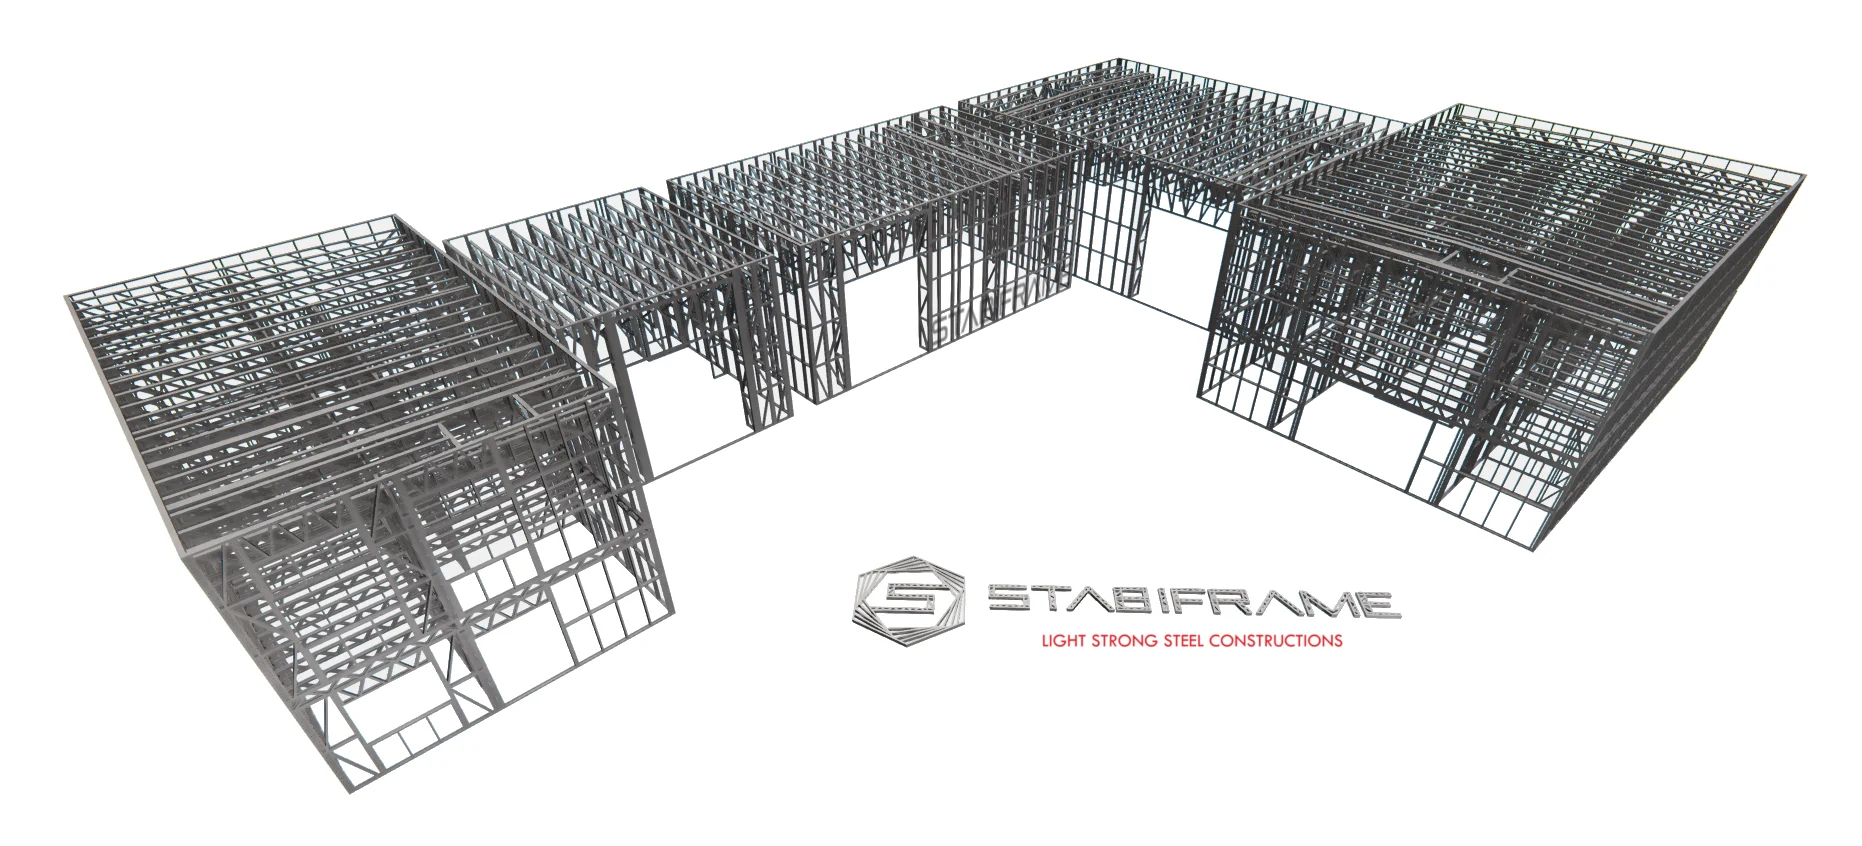
3D modelling
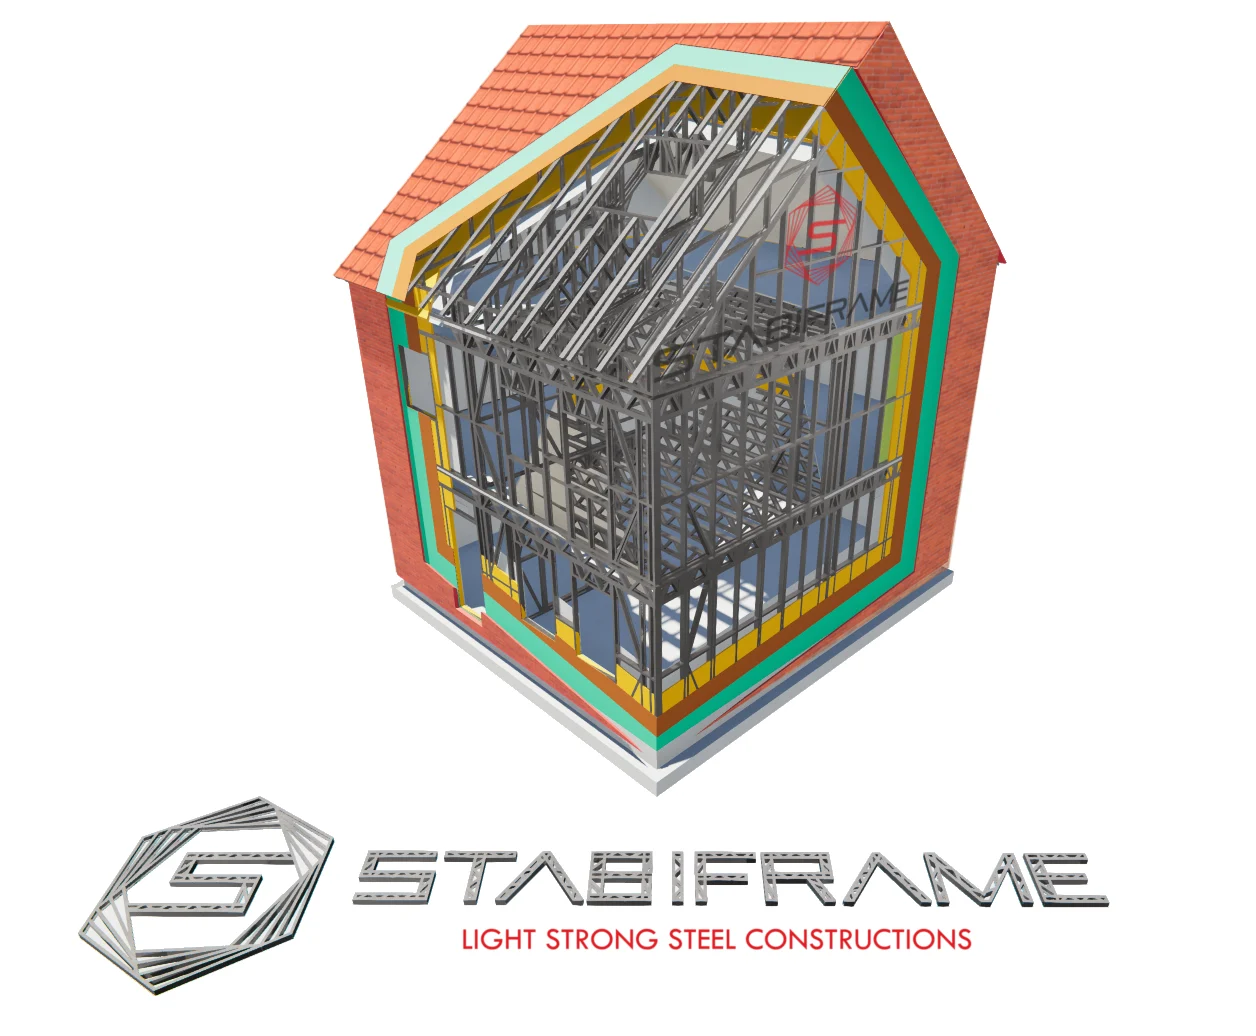
The structure modelled before manufacturing
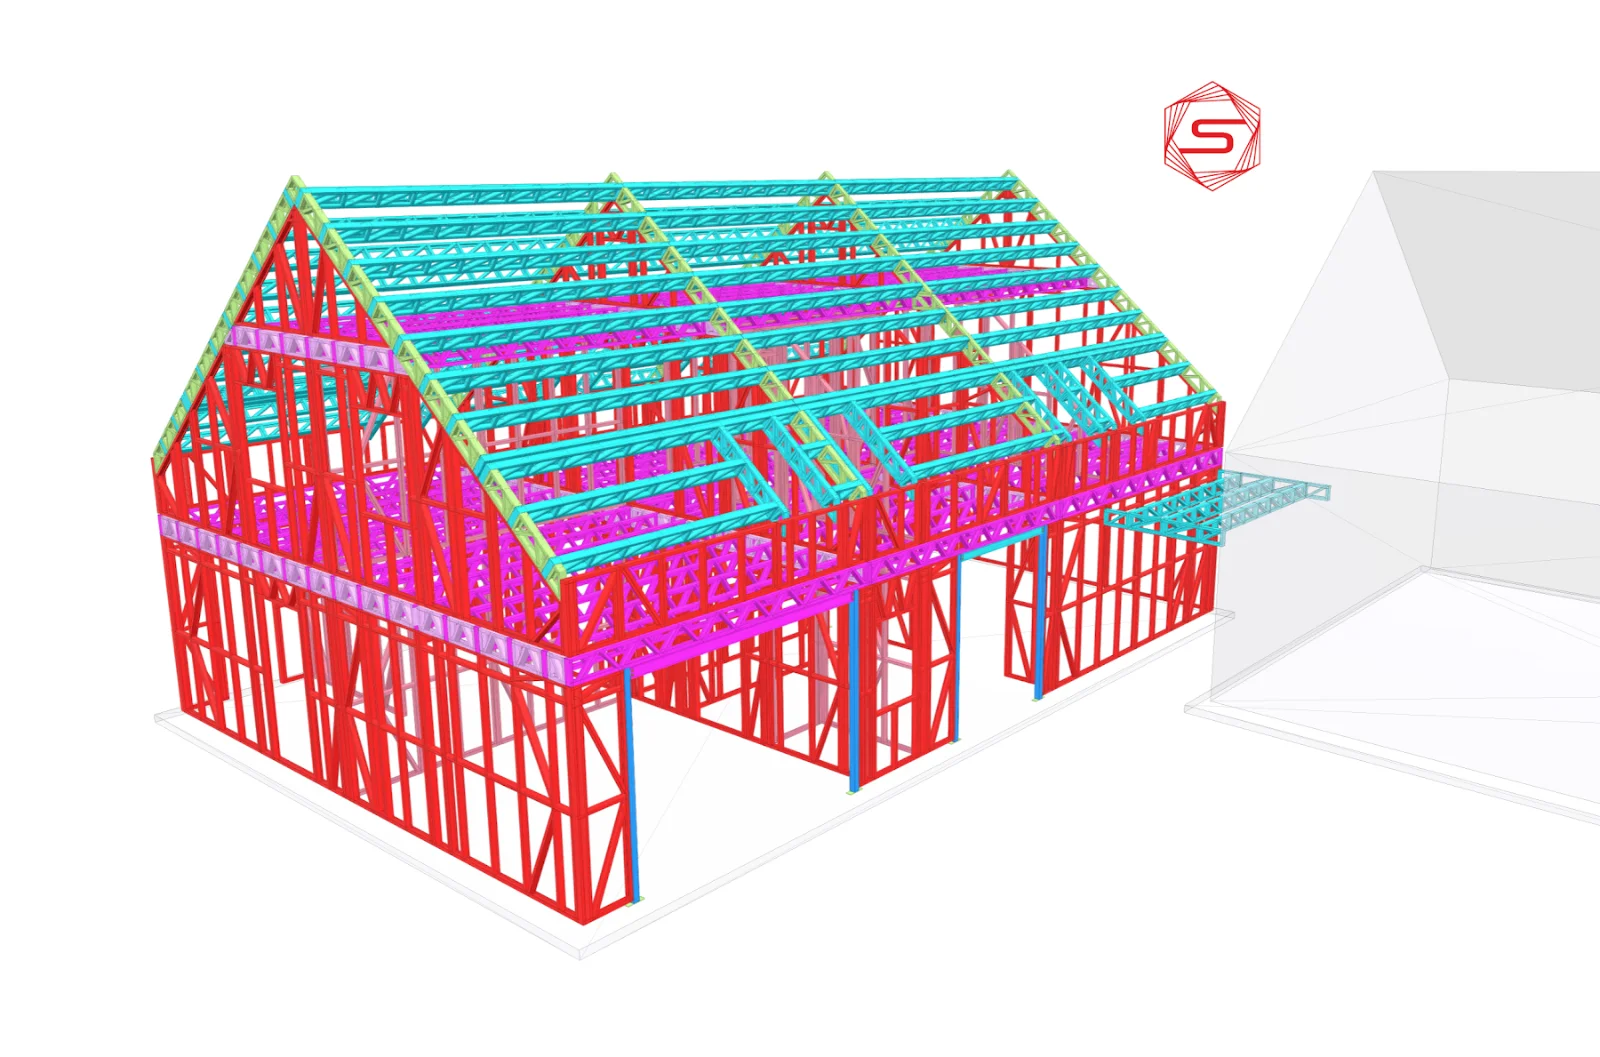
Before a single profile is rolled, the whole structure is modelled in 3D: studs, joists, trusses, openings and bracing are positioned and checked.
What you receive
Documents your building control body and your erection crews can actually use.
- Calculation notes
- Load paths, wind, snow, seismic
- Execution drawings
- Section by section, dimensioned
- Assembly drawings
- Numbered panels, erection order
- Plant tolerance
- ± 1 mm
- Formats
- PDF + DWG/IFC on request
- Logistics
- Packing lists per zone
Send us a drawing, we send back a structural reading.
We set out spans, critical details and the framing principle before any pricing.