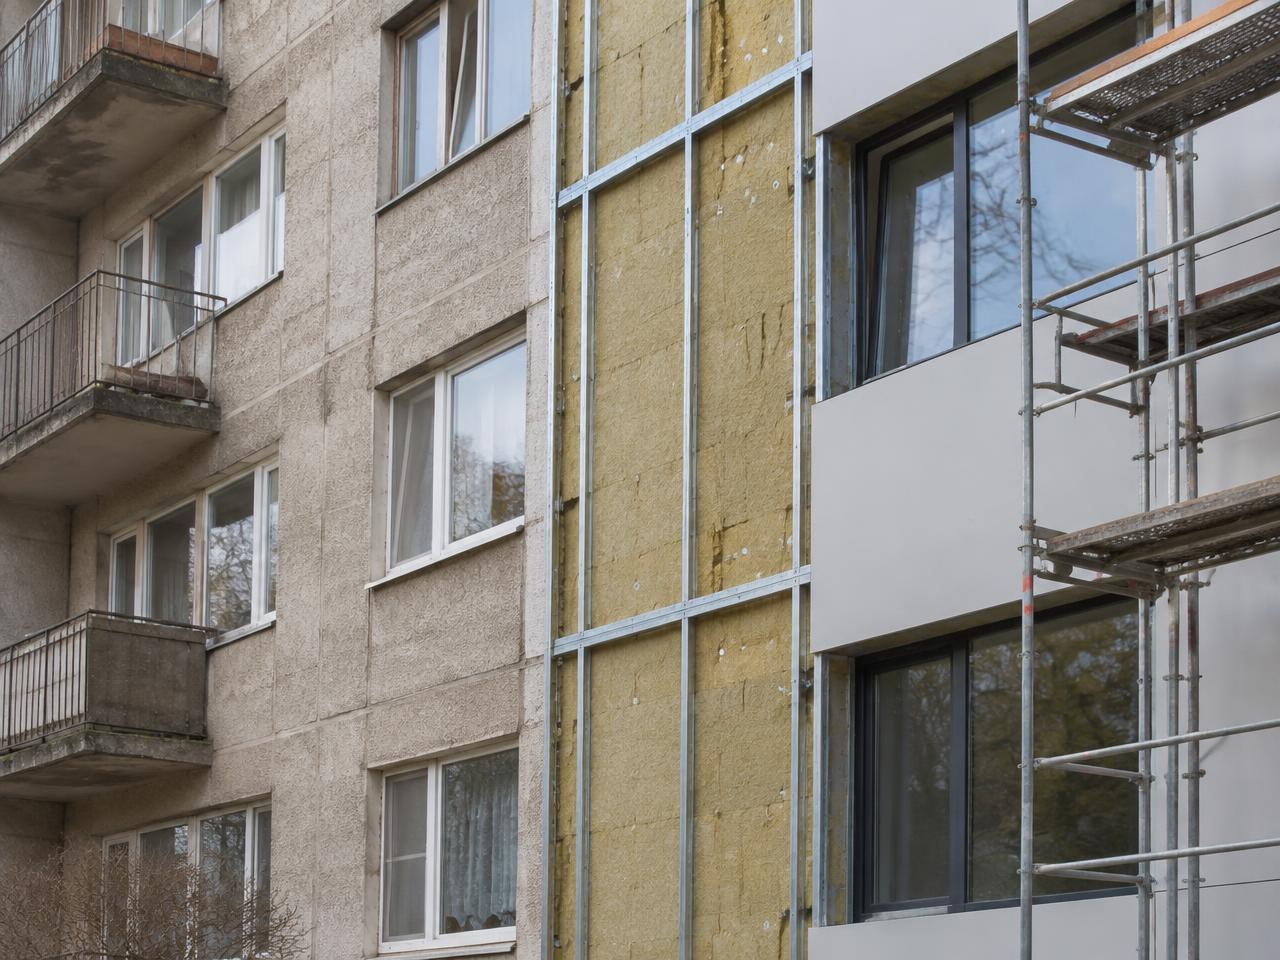
Speed of execution
Schedules up to 2 times shorter than traditional construction. Elements arrive ready to assemble, installation is dry with no curing time, and the schedule barely depends on weather.
A factory dedicated to building professionals.
Our method
We start from your plans and programme.
We model and verify the structure.
We roll-form, assemble and number the panels.
Your teams assemble on site using our drawings.
Who are you?
Project folder
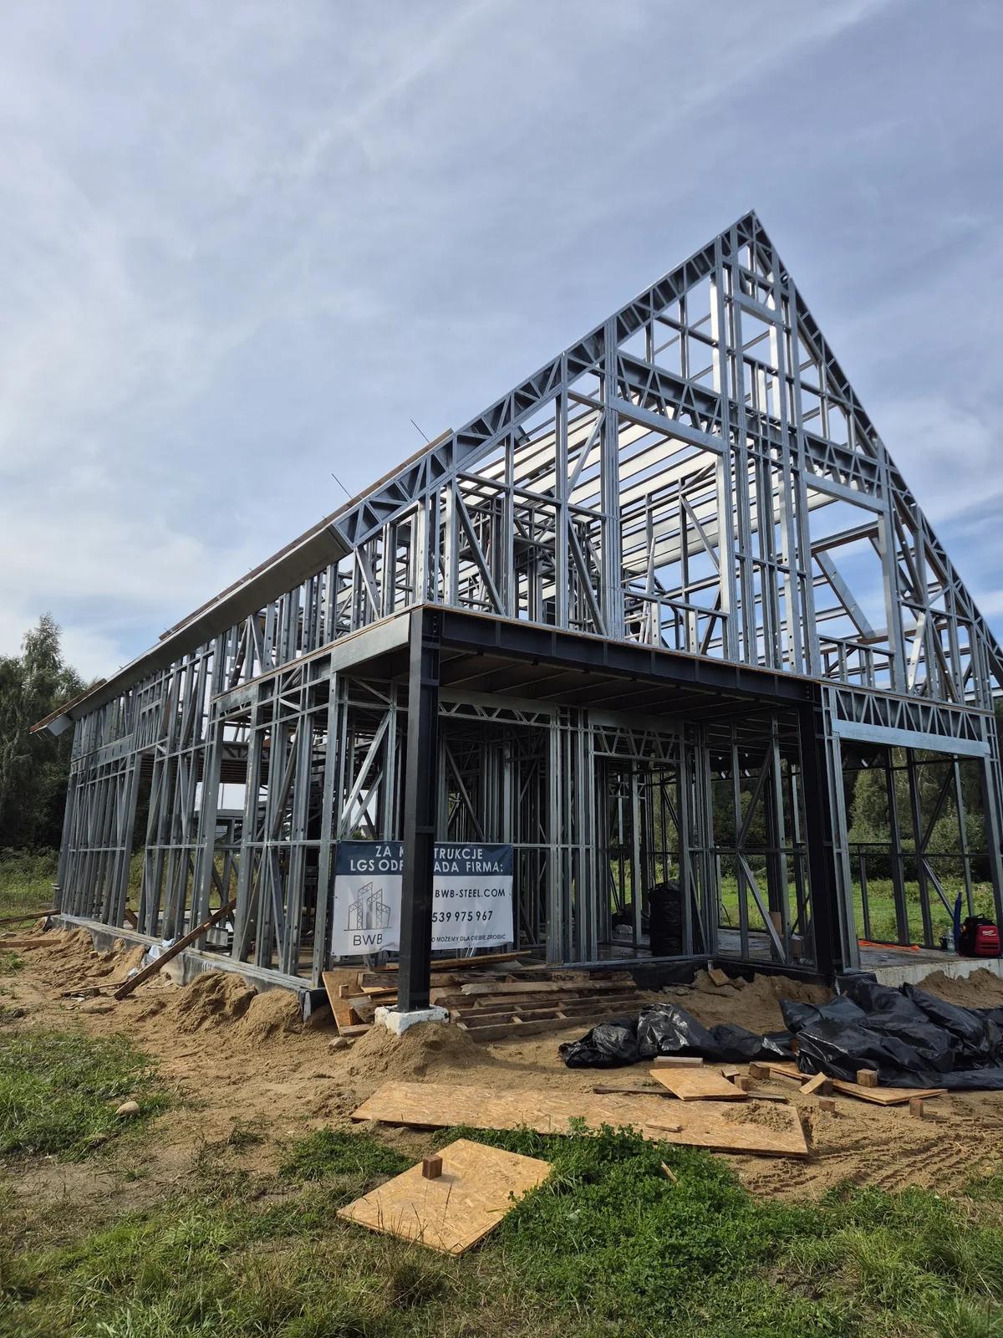
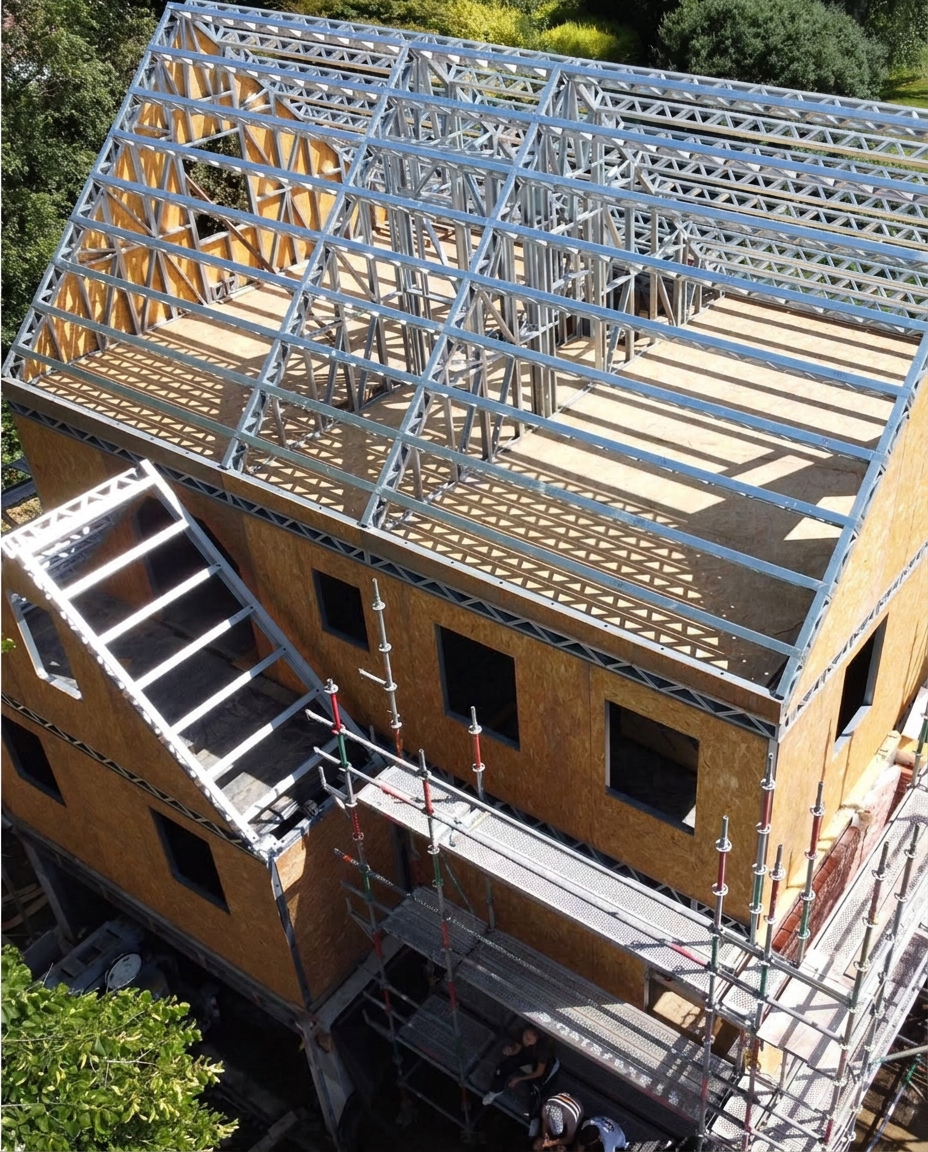
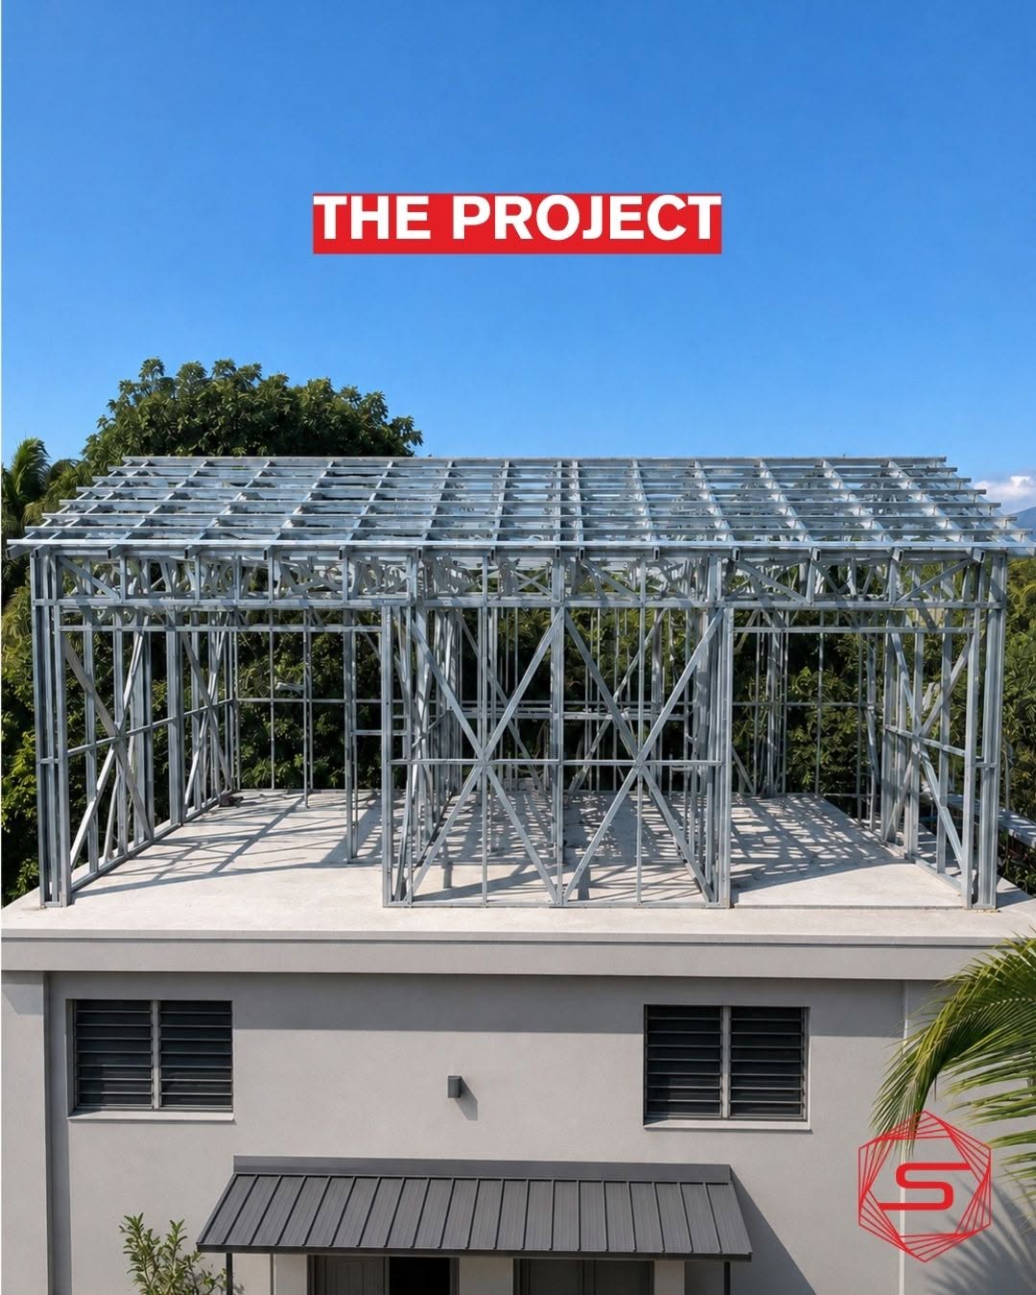
Gabled villa — LGS frame
Houses · 5 photos
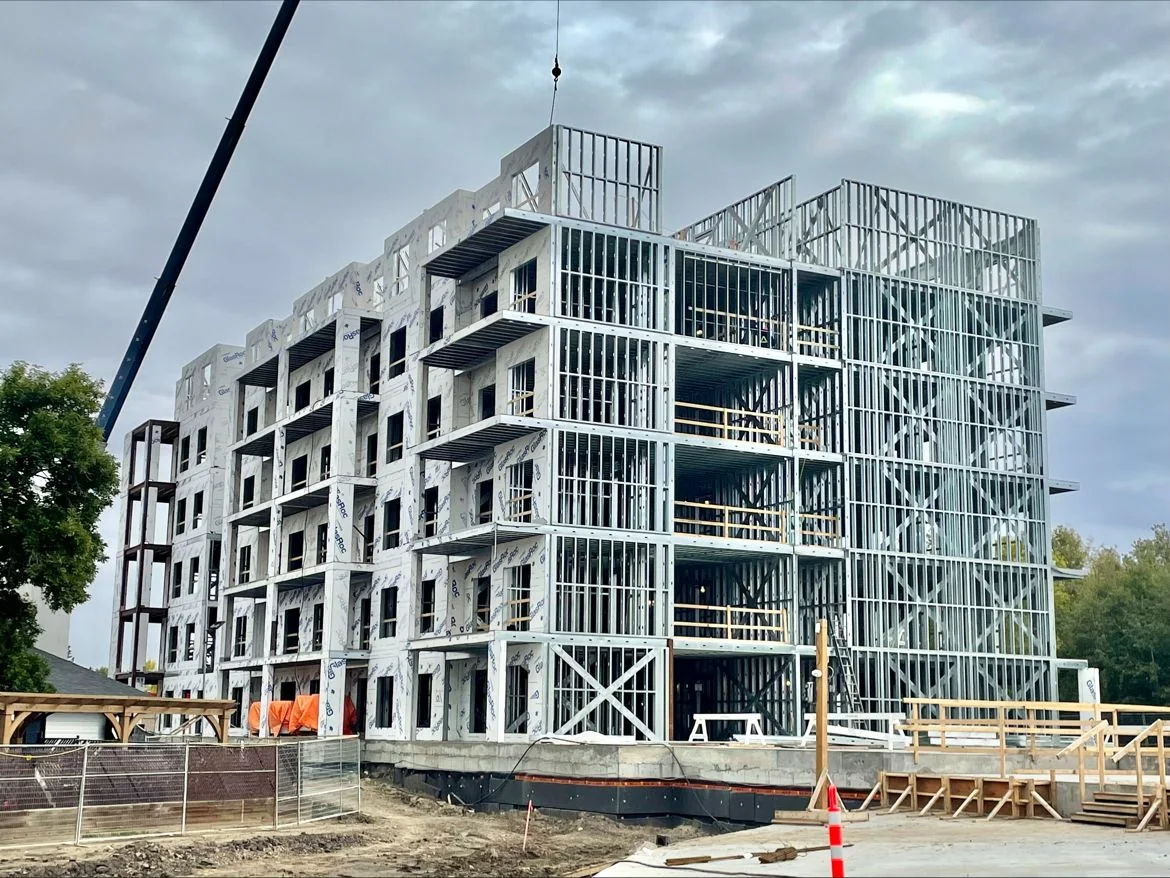
Six-storey building — LGS structure
Apartment buildings · 4 photos
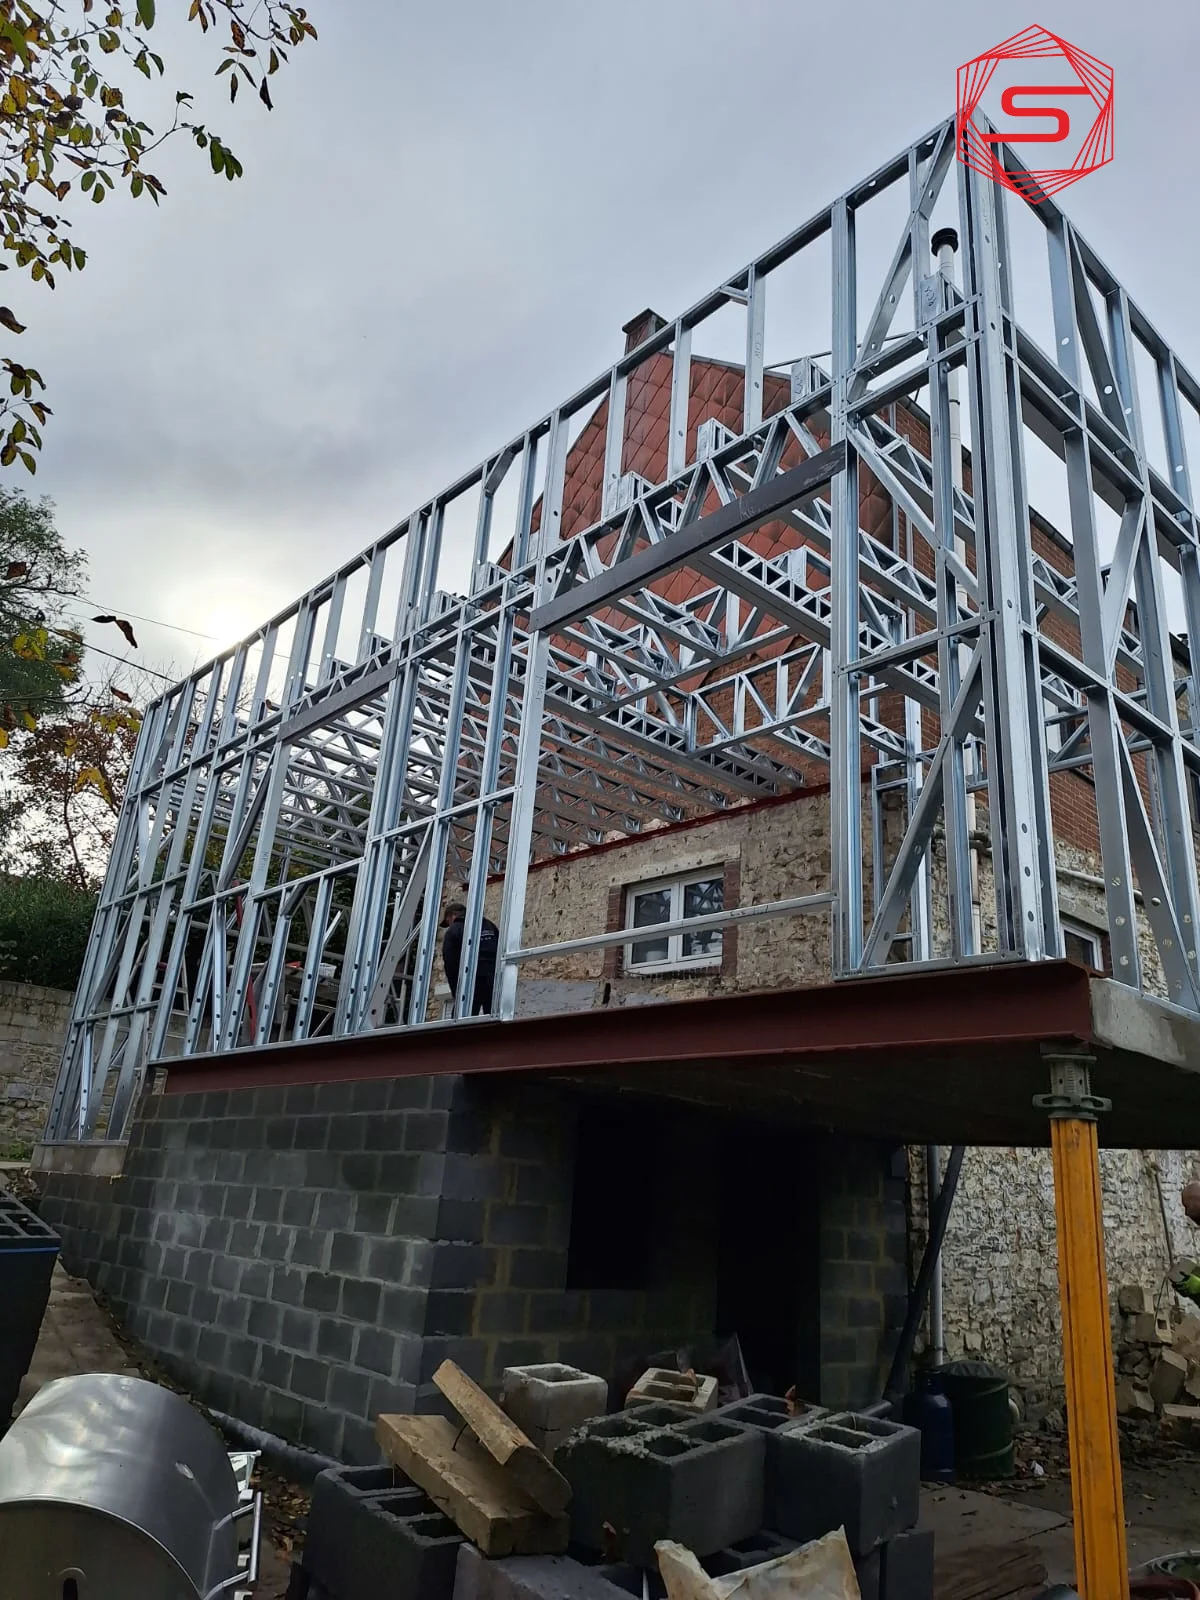
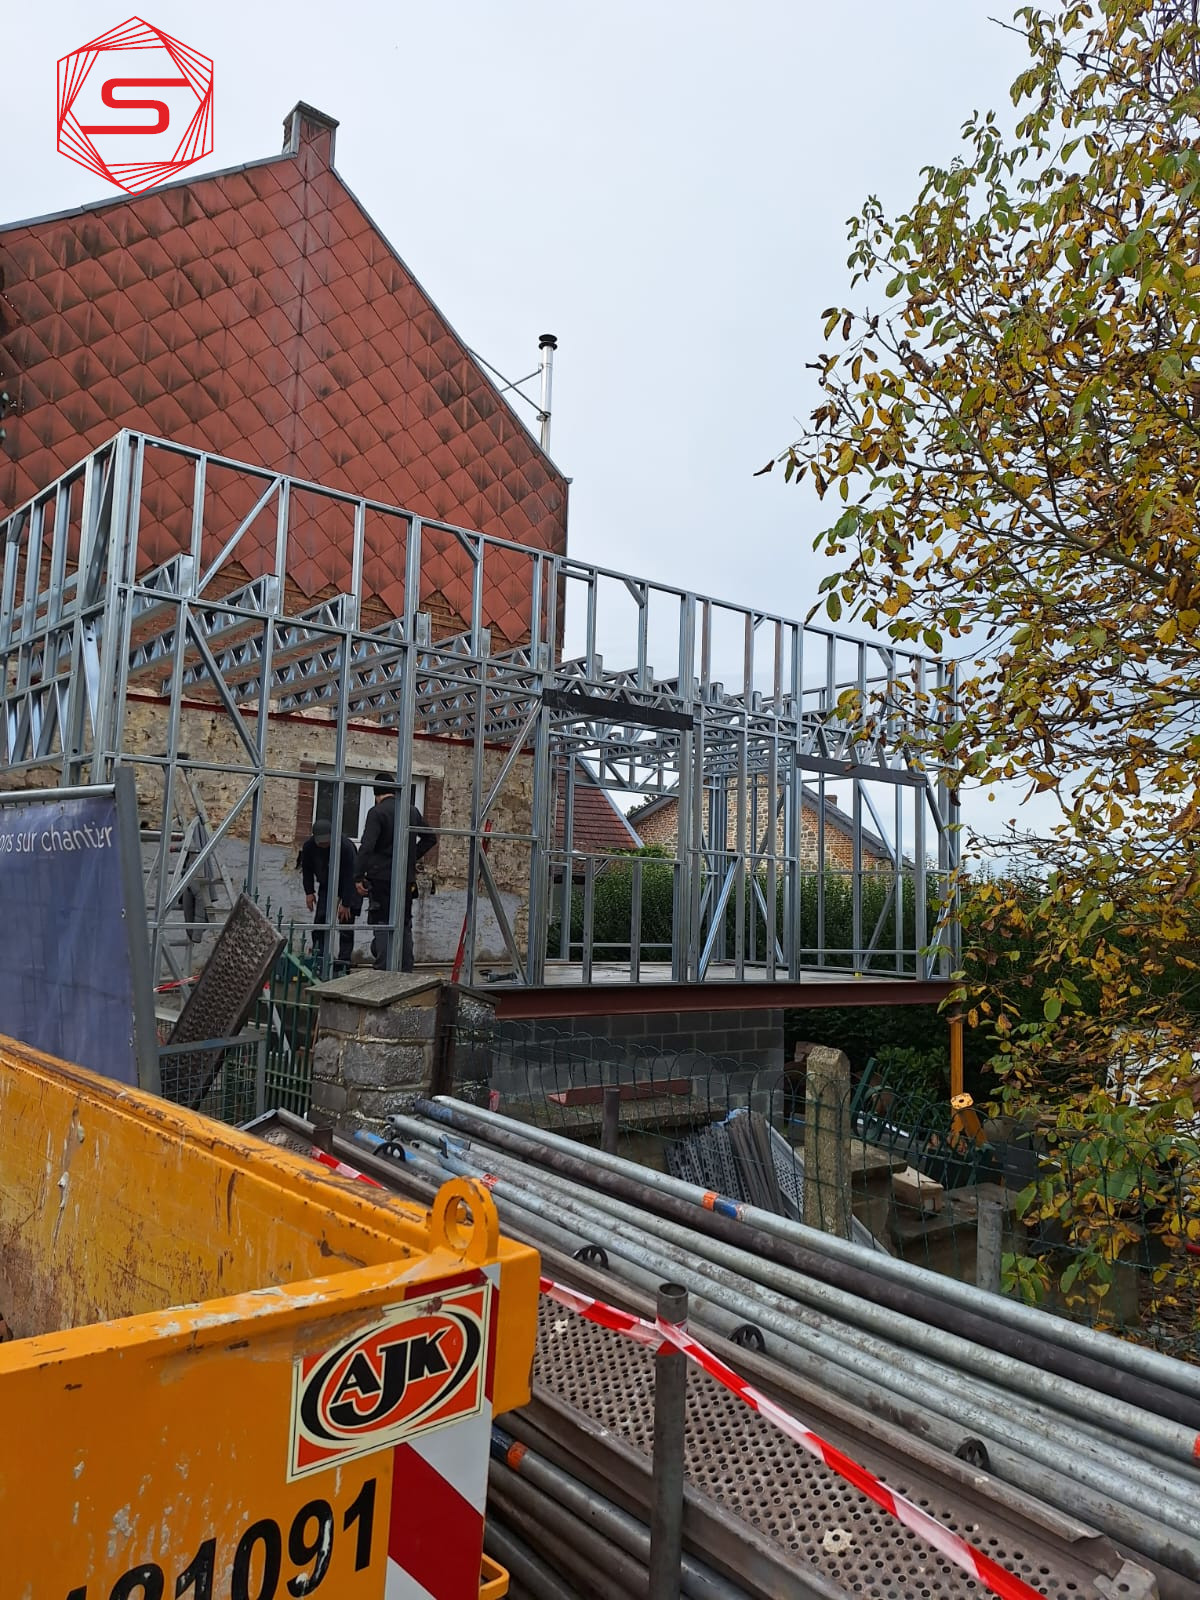
Extension to a brick house
Roof additions & extensions · 5 photos
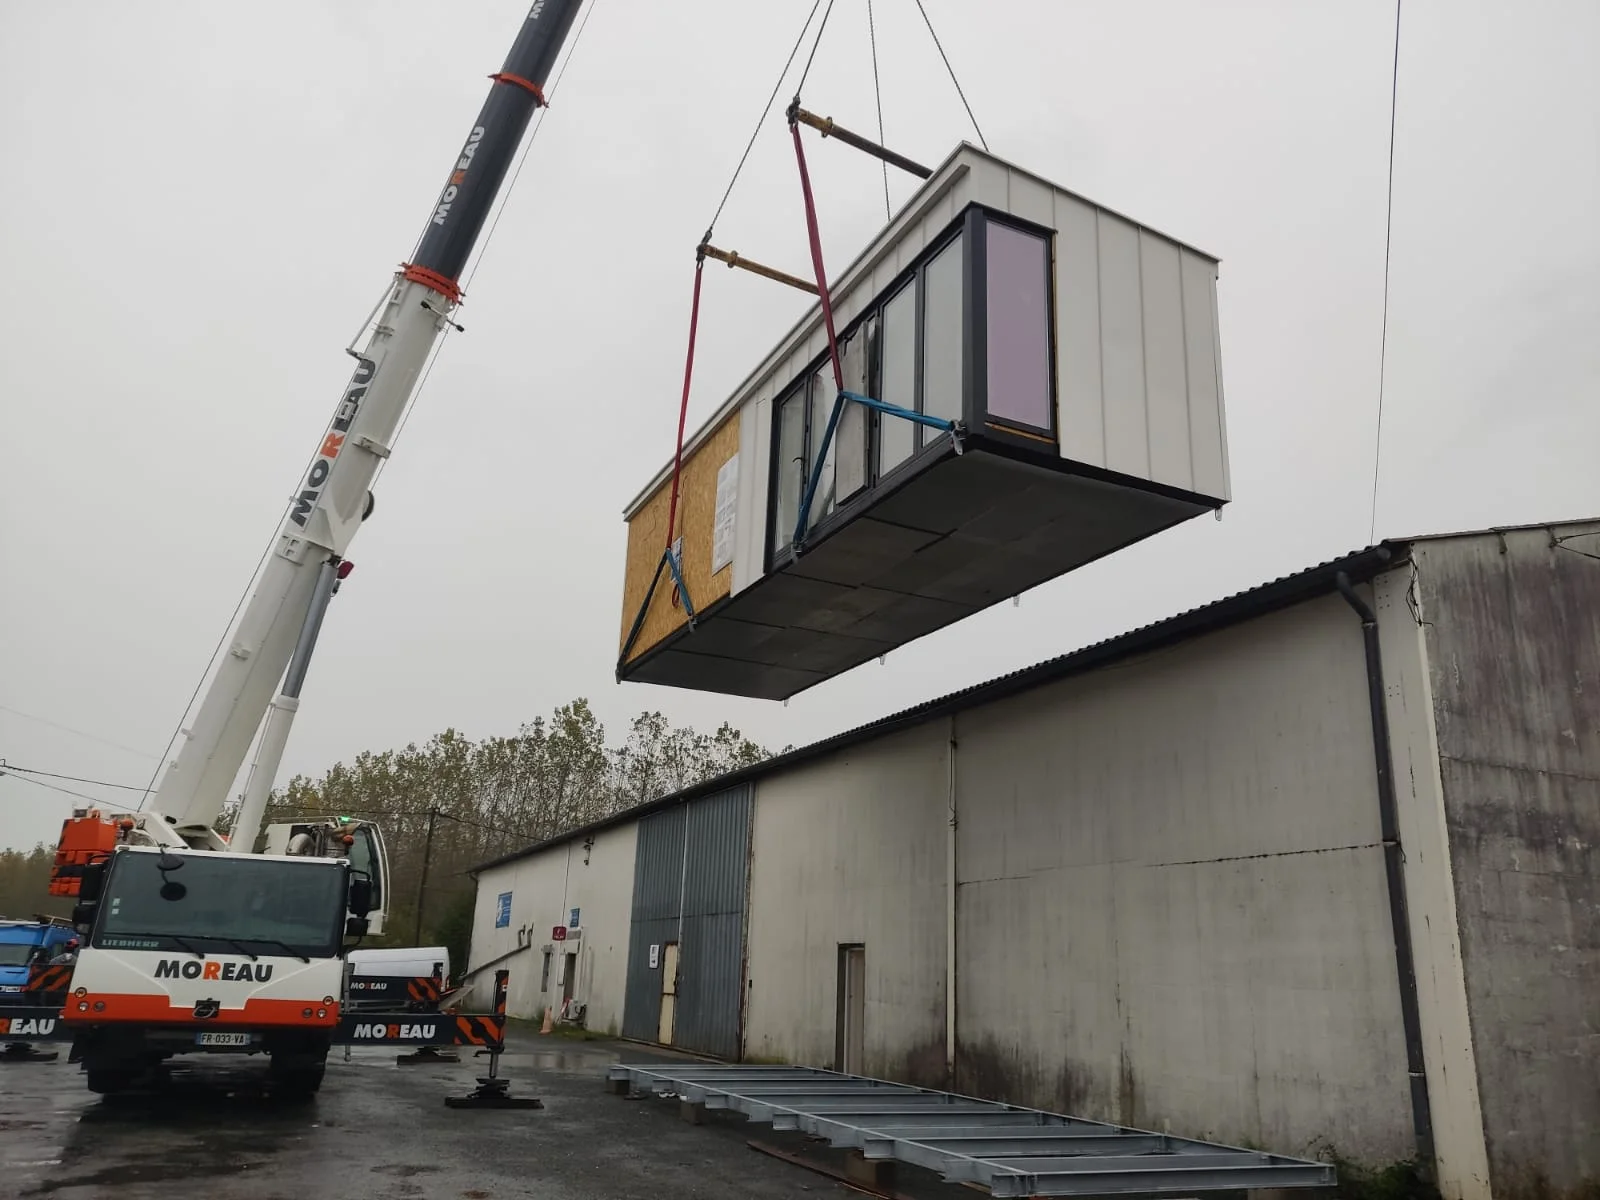
Prefabricated module lifted by crane
Modular construction · 6 photos
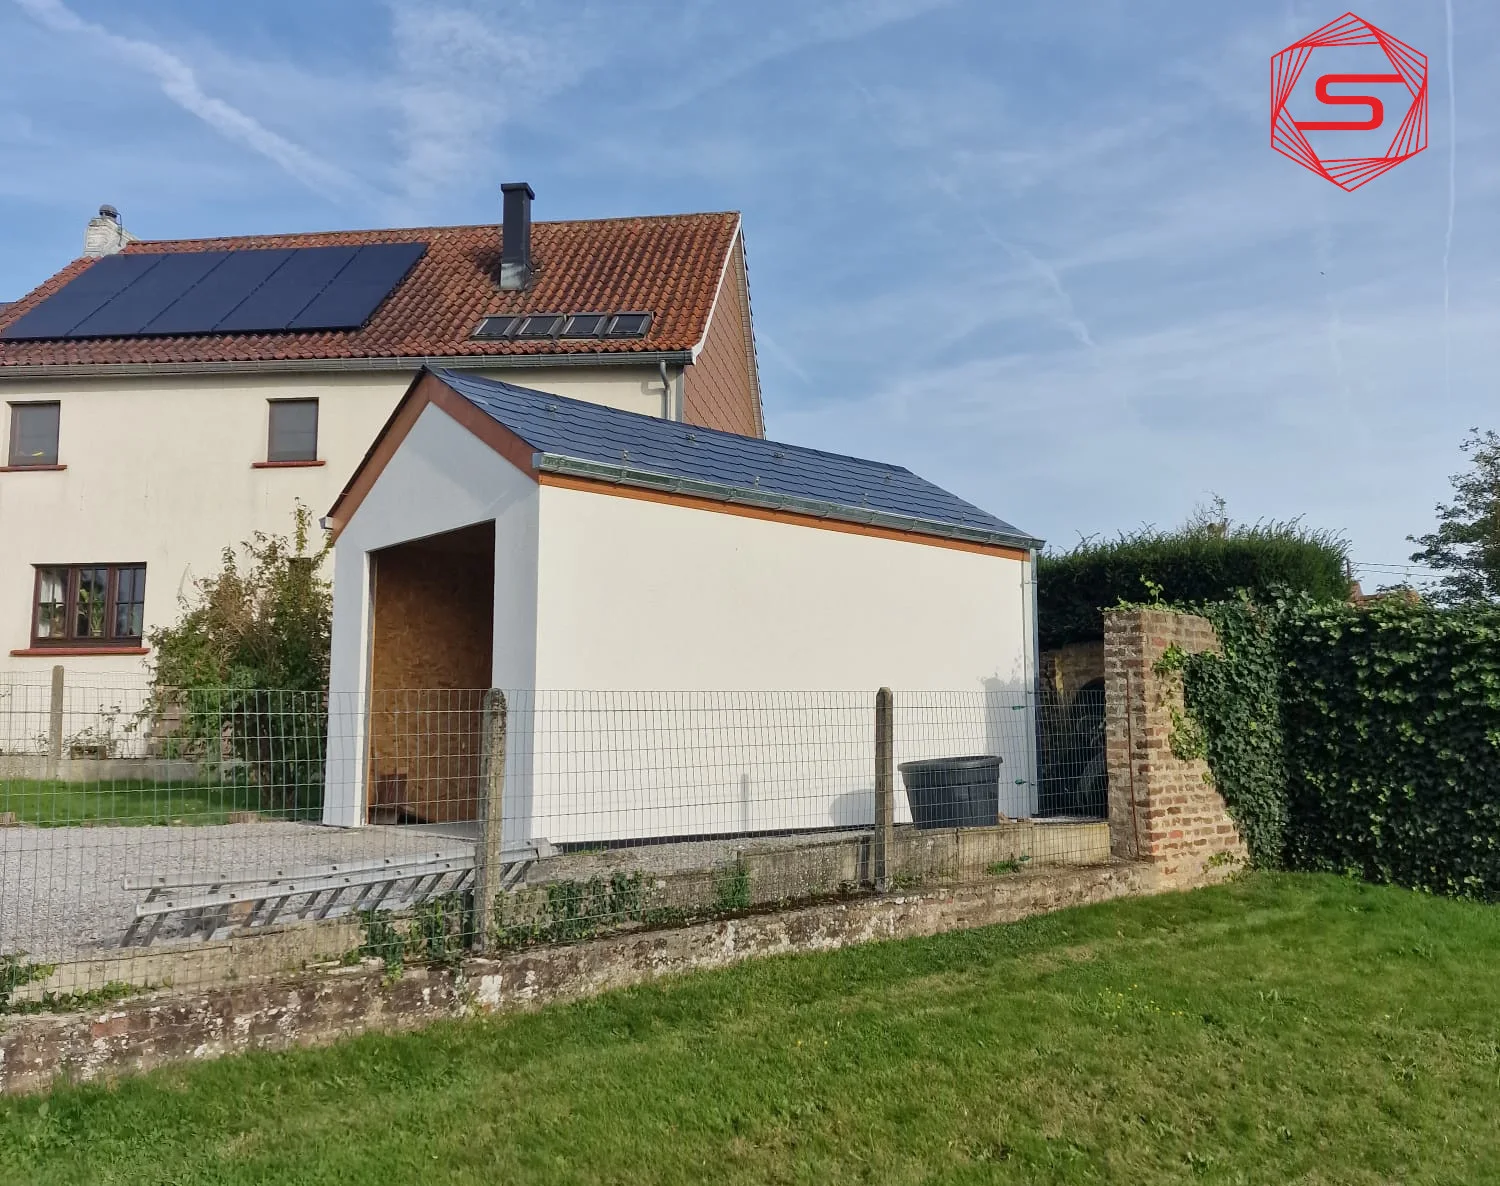
Garden garage — steel framing
Units & garages · 5 photos
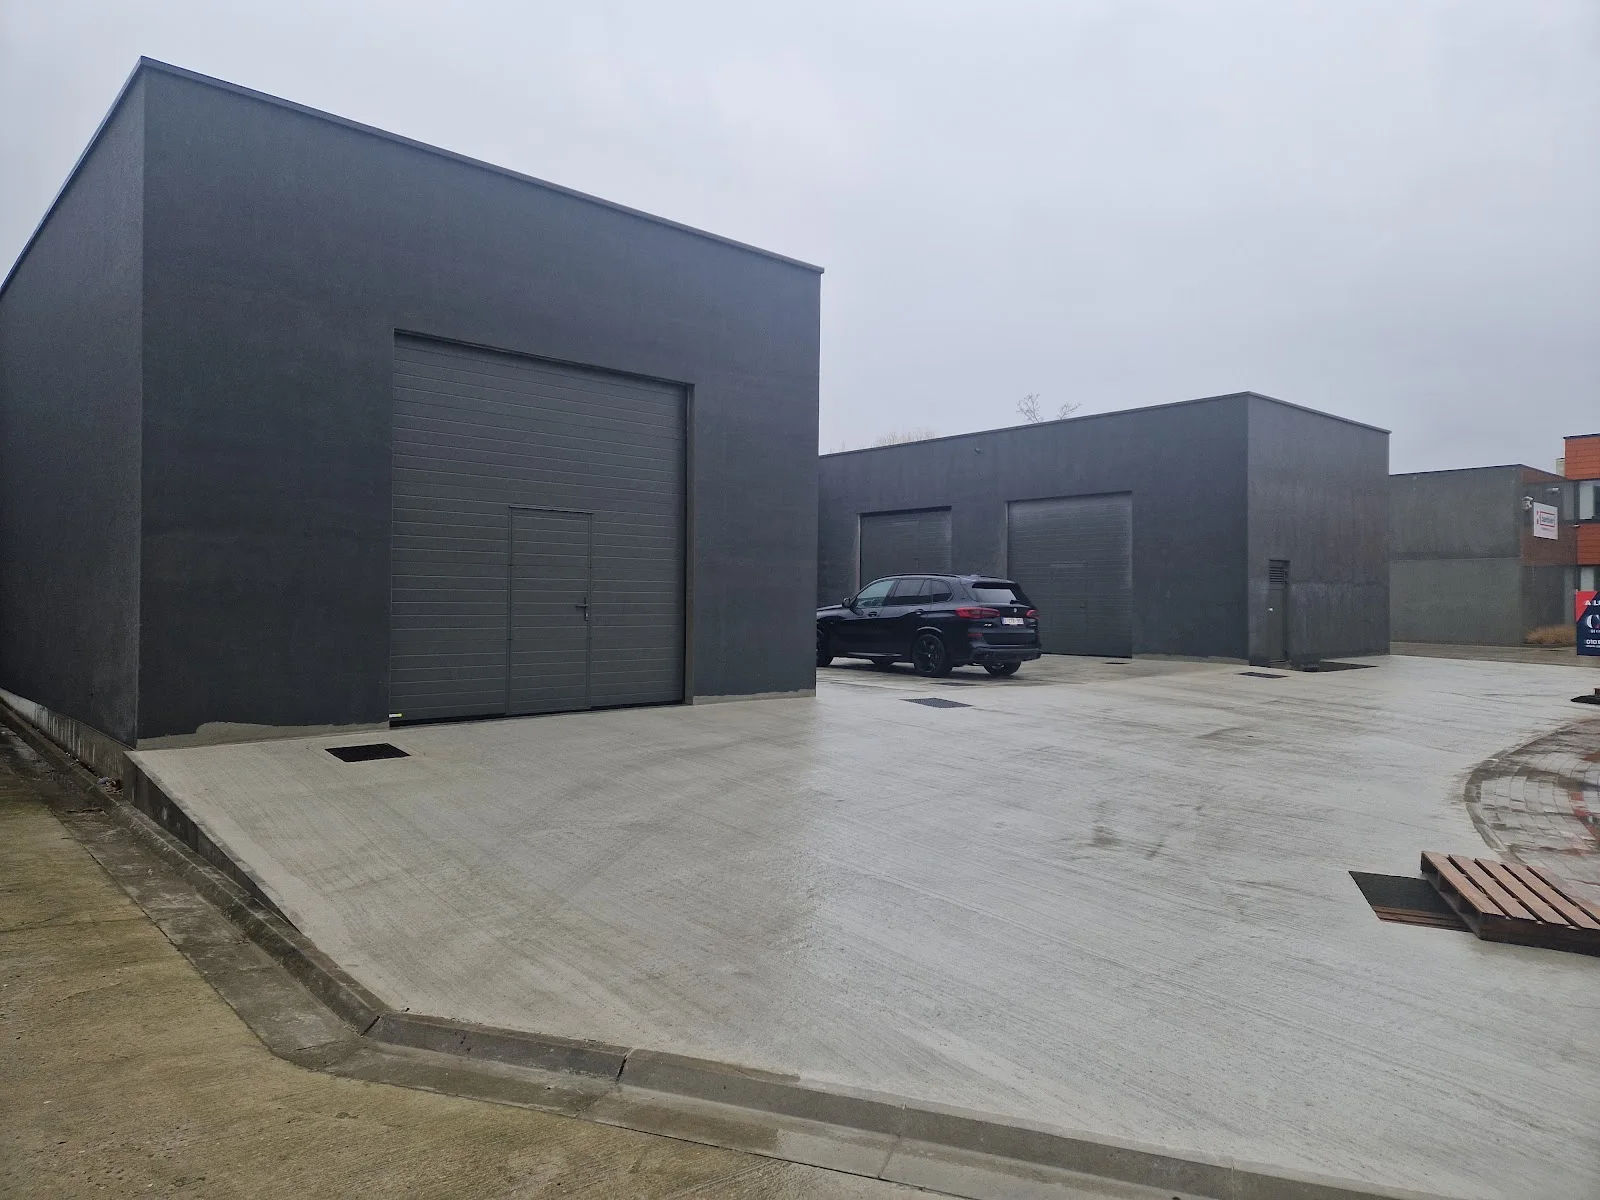
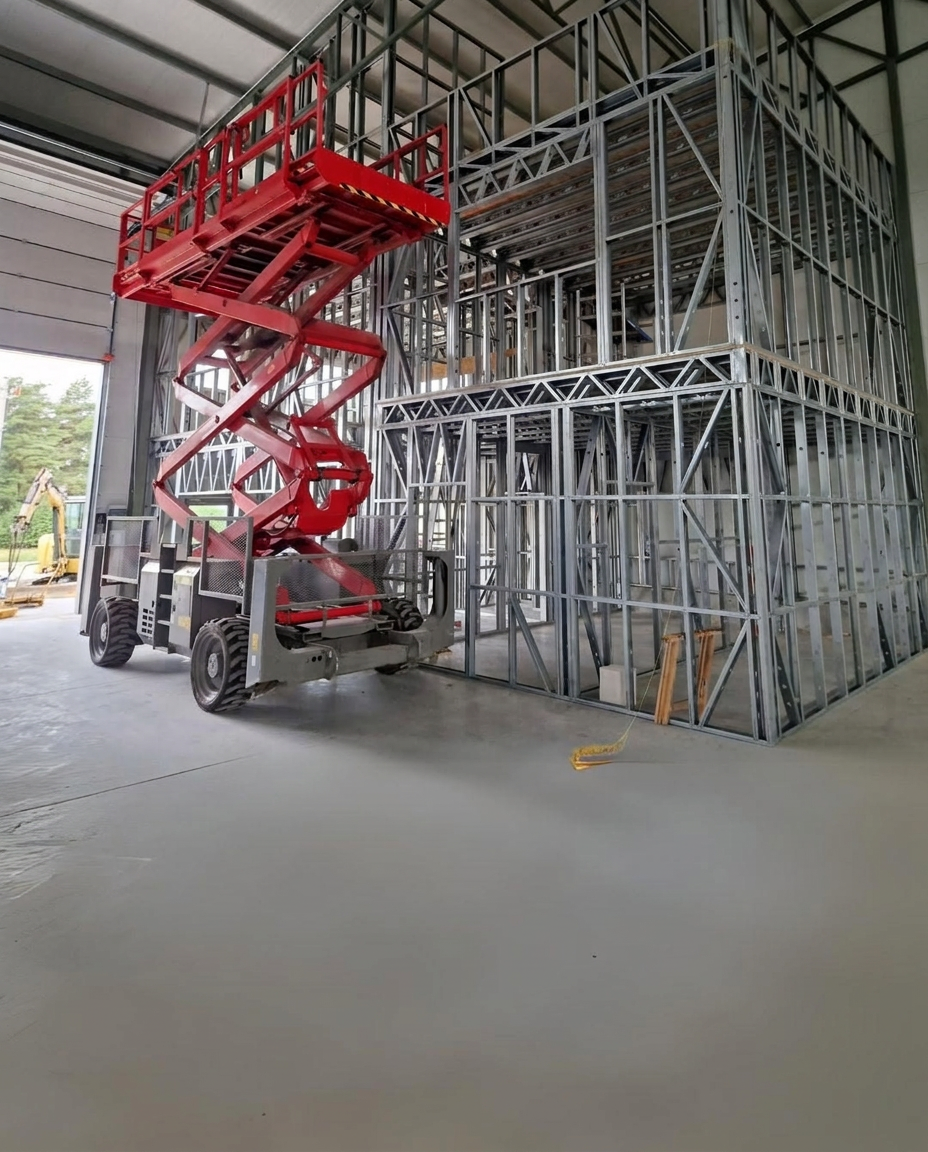
Industrial units — steel framing
Warehouses · 4 photos
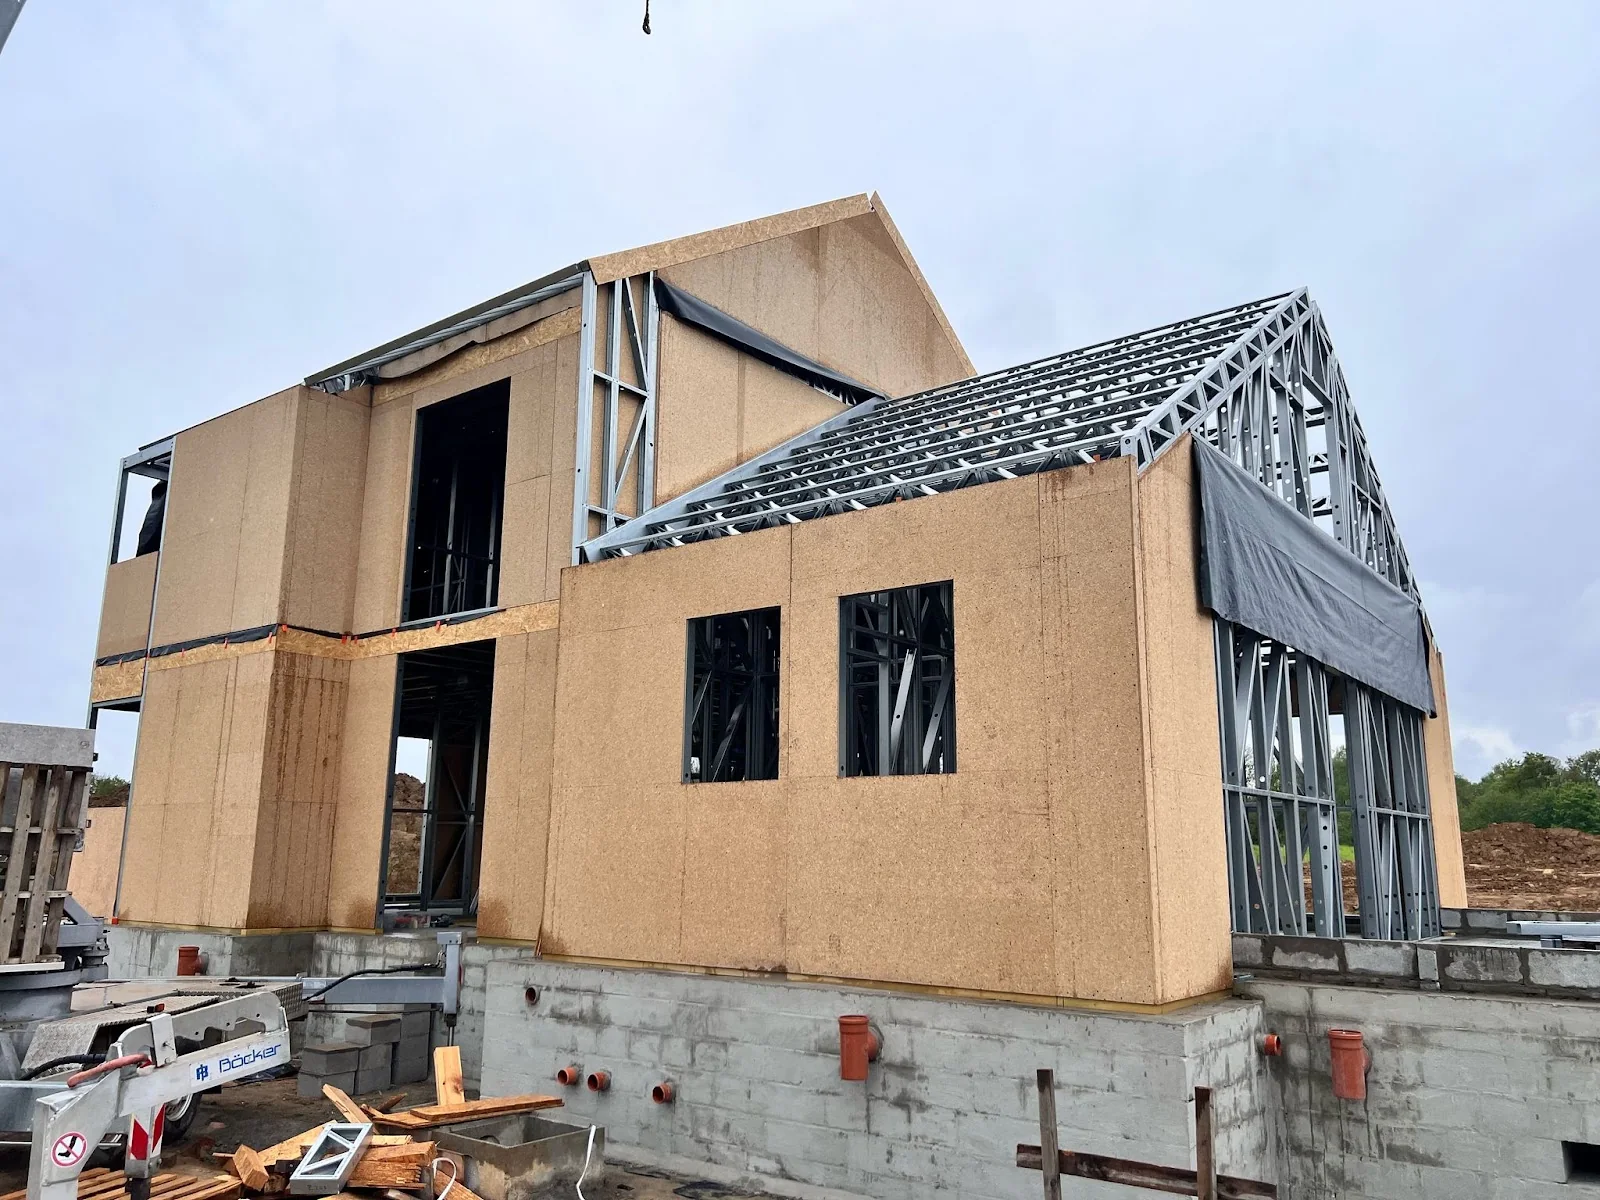
Semi-detached houses — LGS and OSB panels
Houses · 5 photos
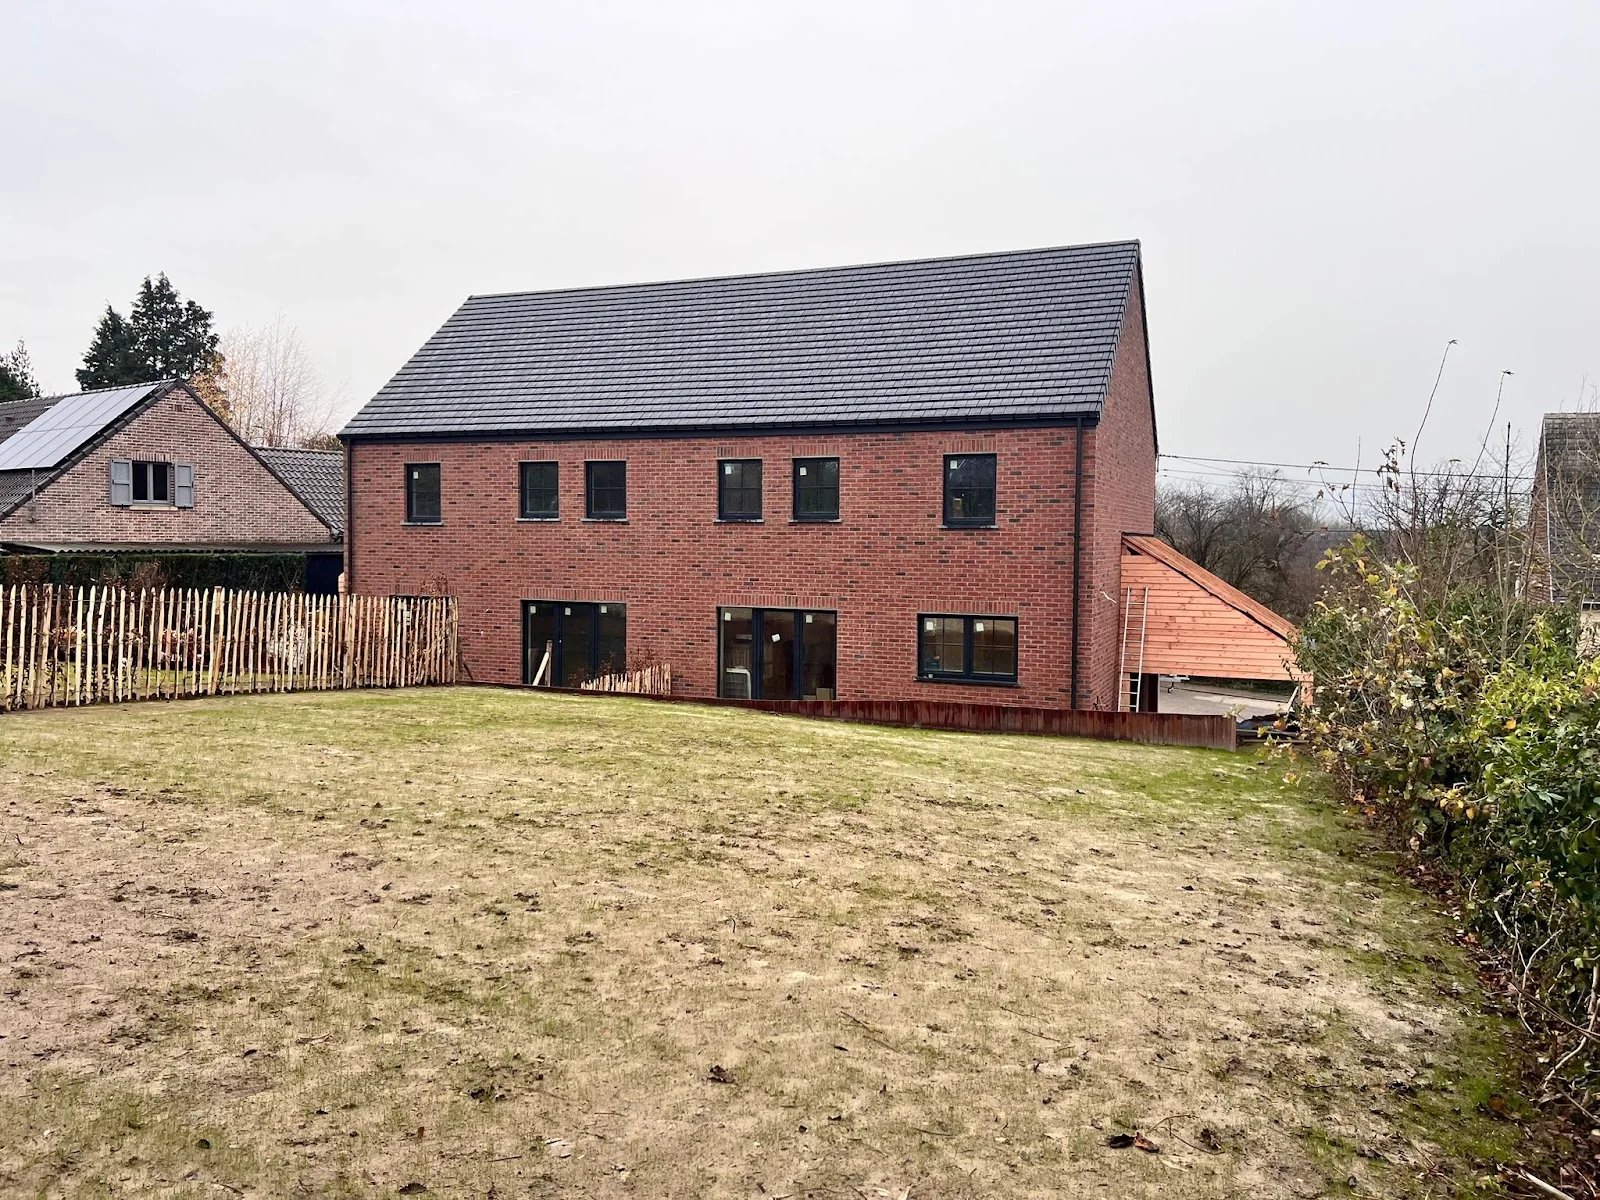
Terraced houses — prefabricated wall panels
Houses · 7 photos
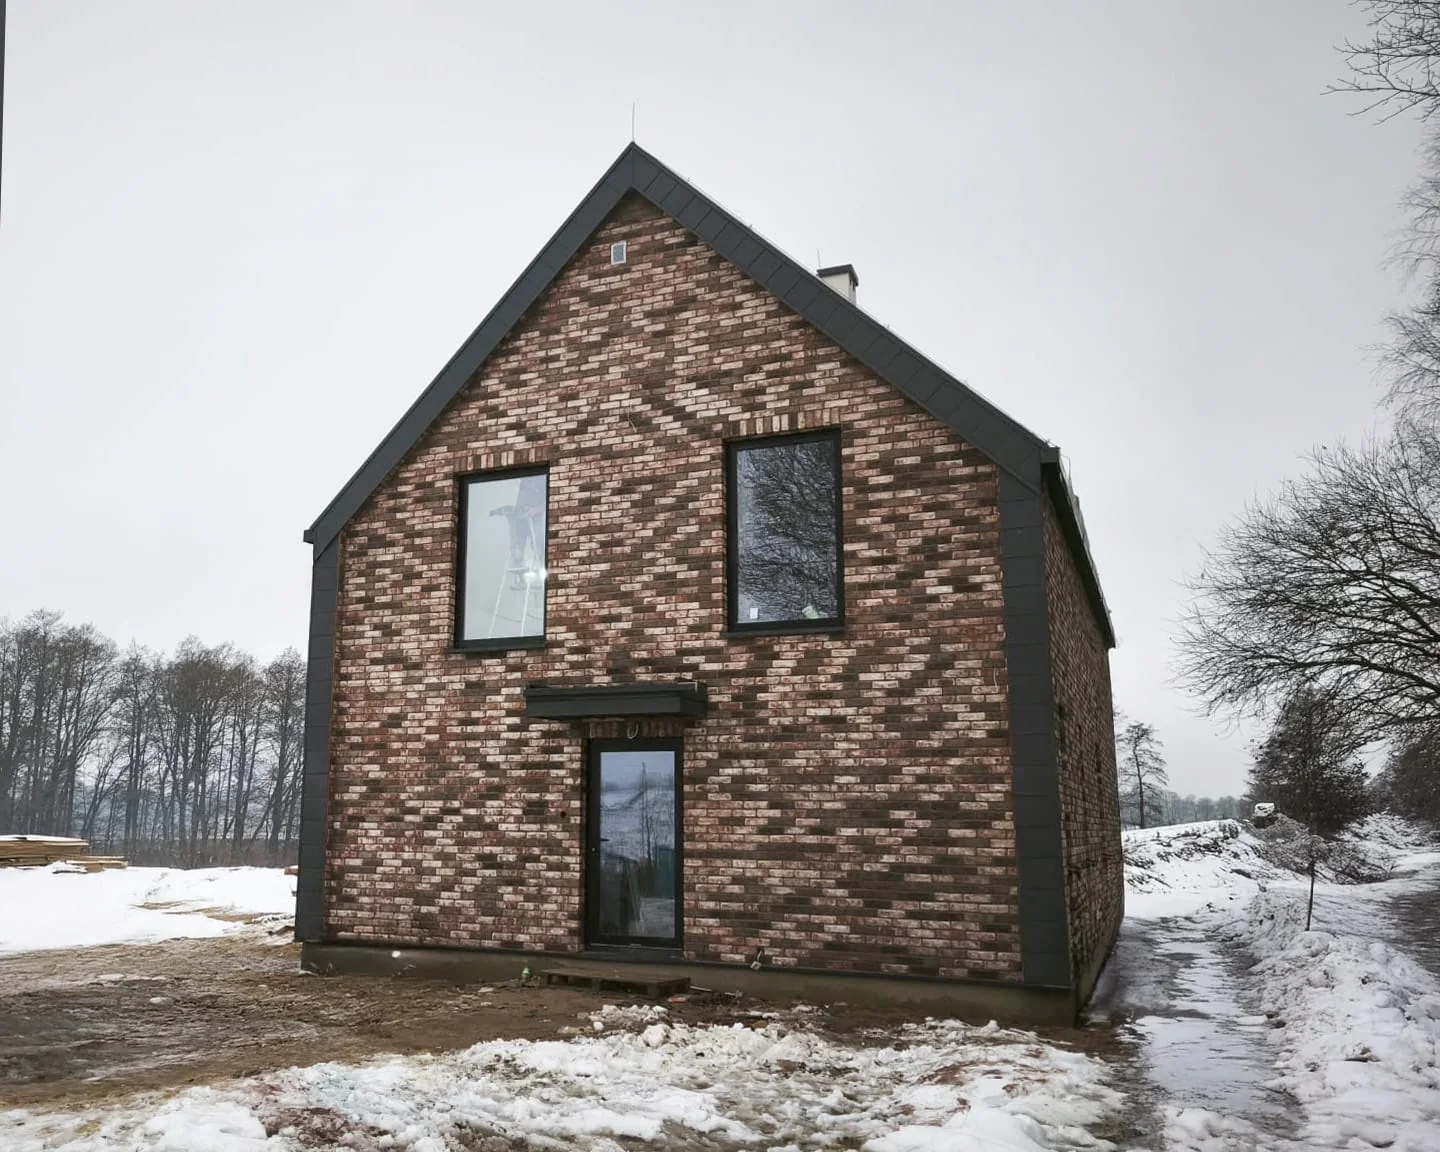
Contemporary houses — winter finishes
Houses · 3 photos
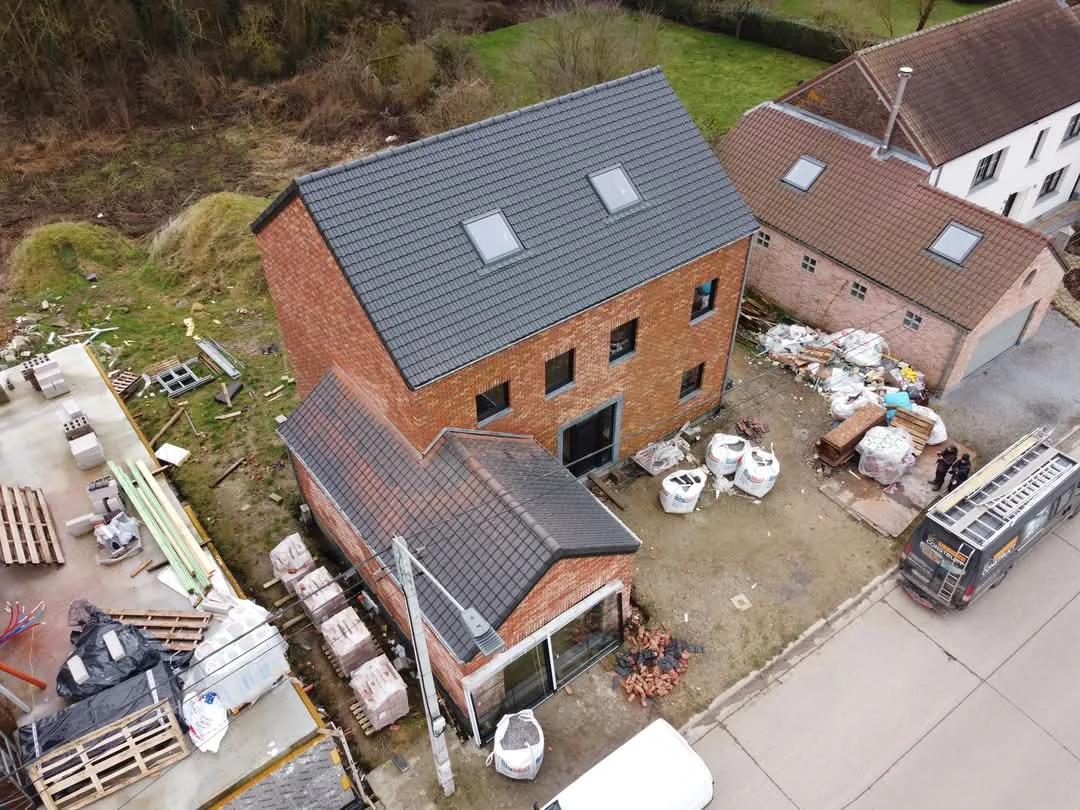
Brick-clad house — drone view
Houses · 3 photos
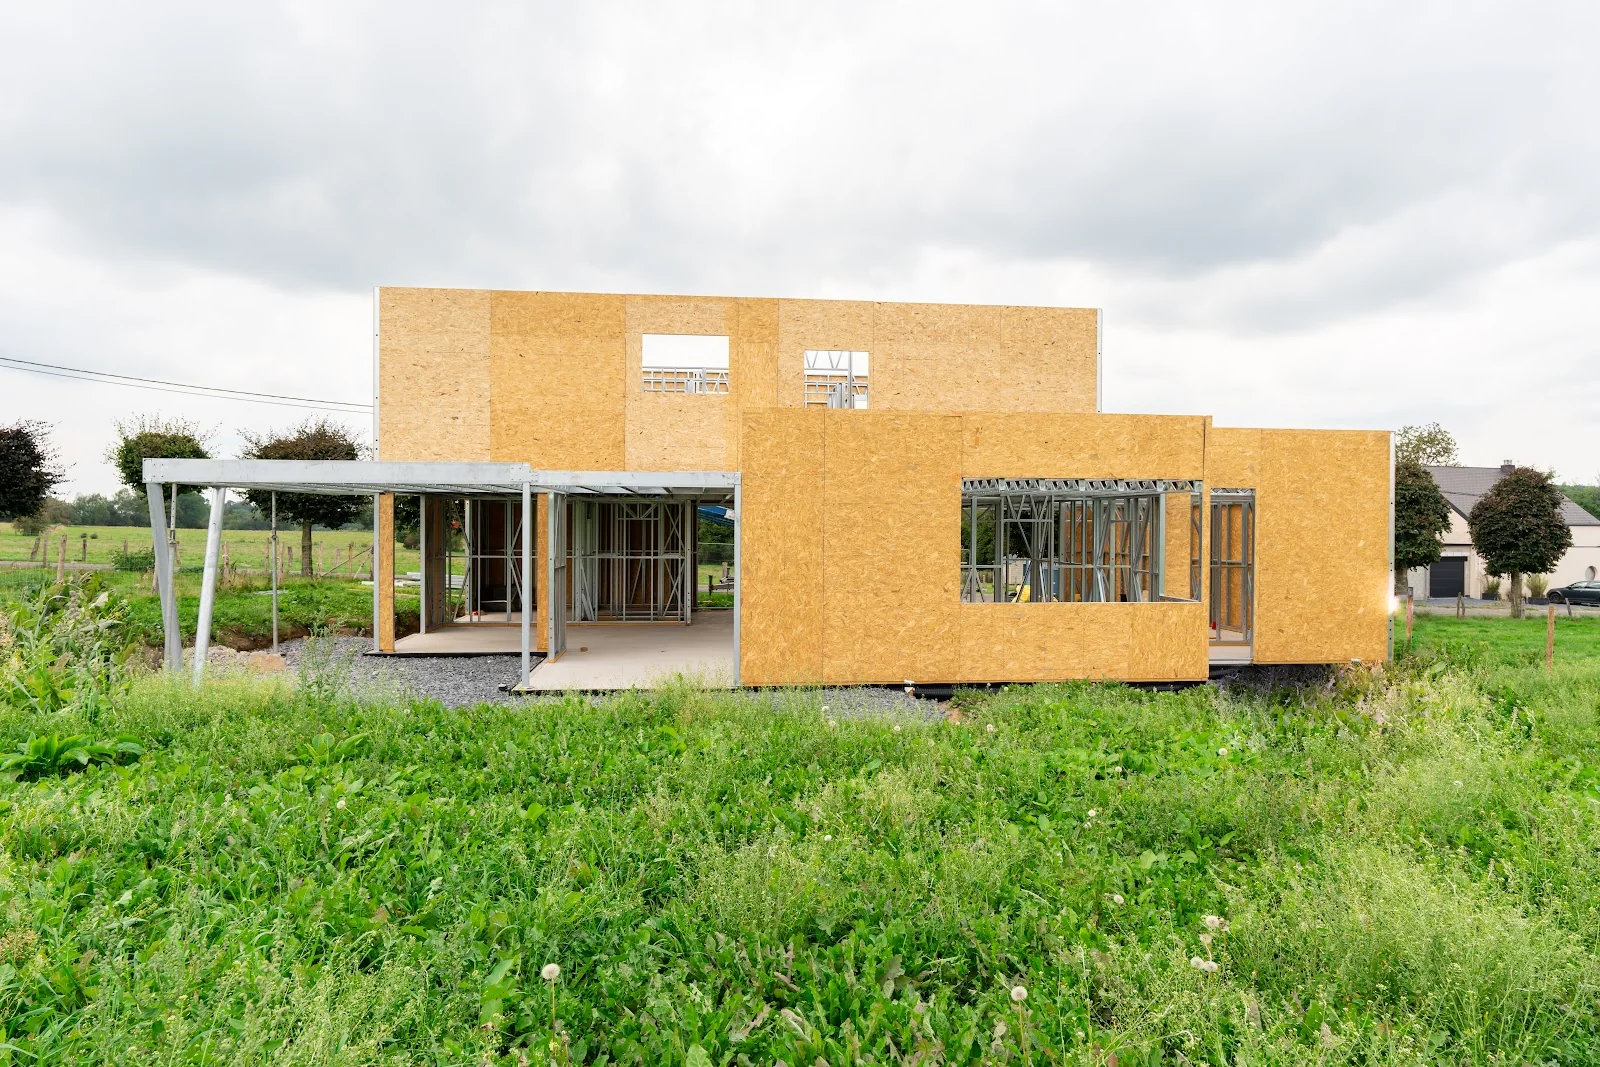
Contemporary house — LGS and OSB panels
Houses · 5 photos
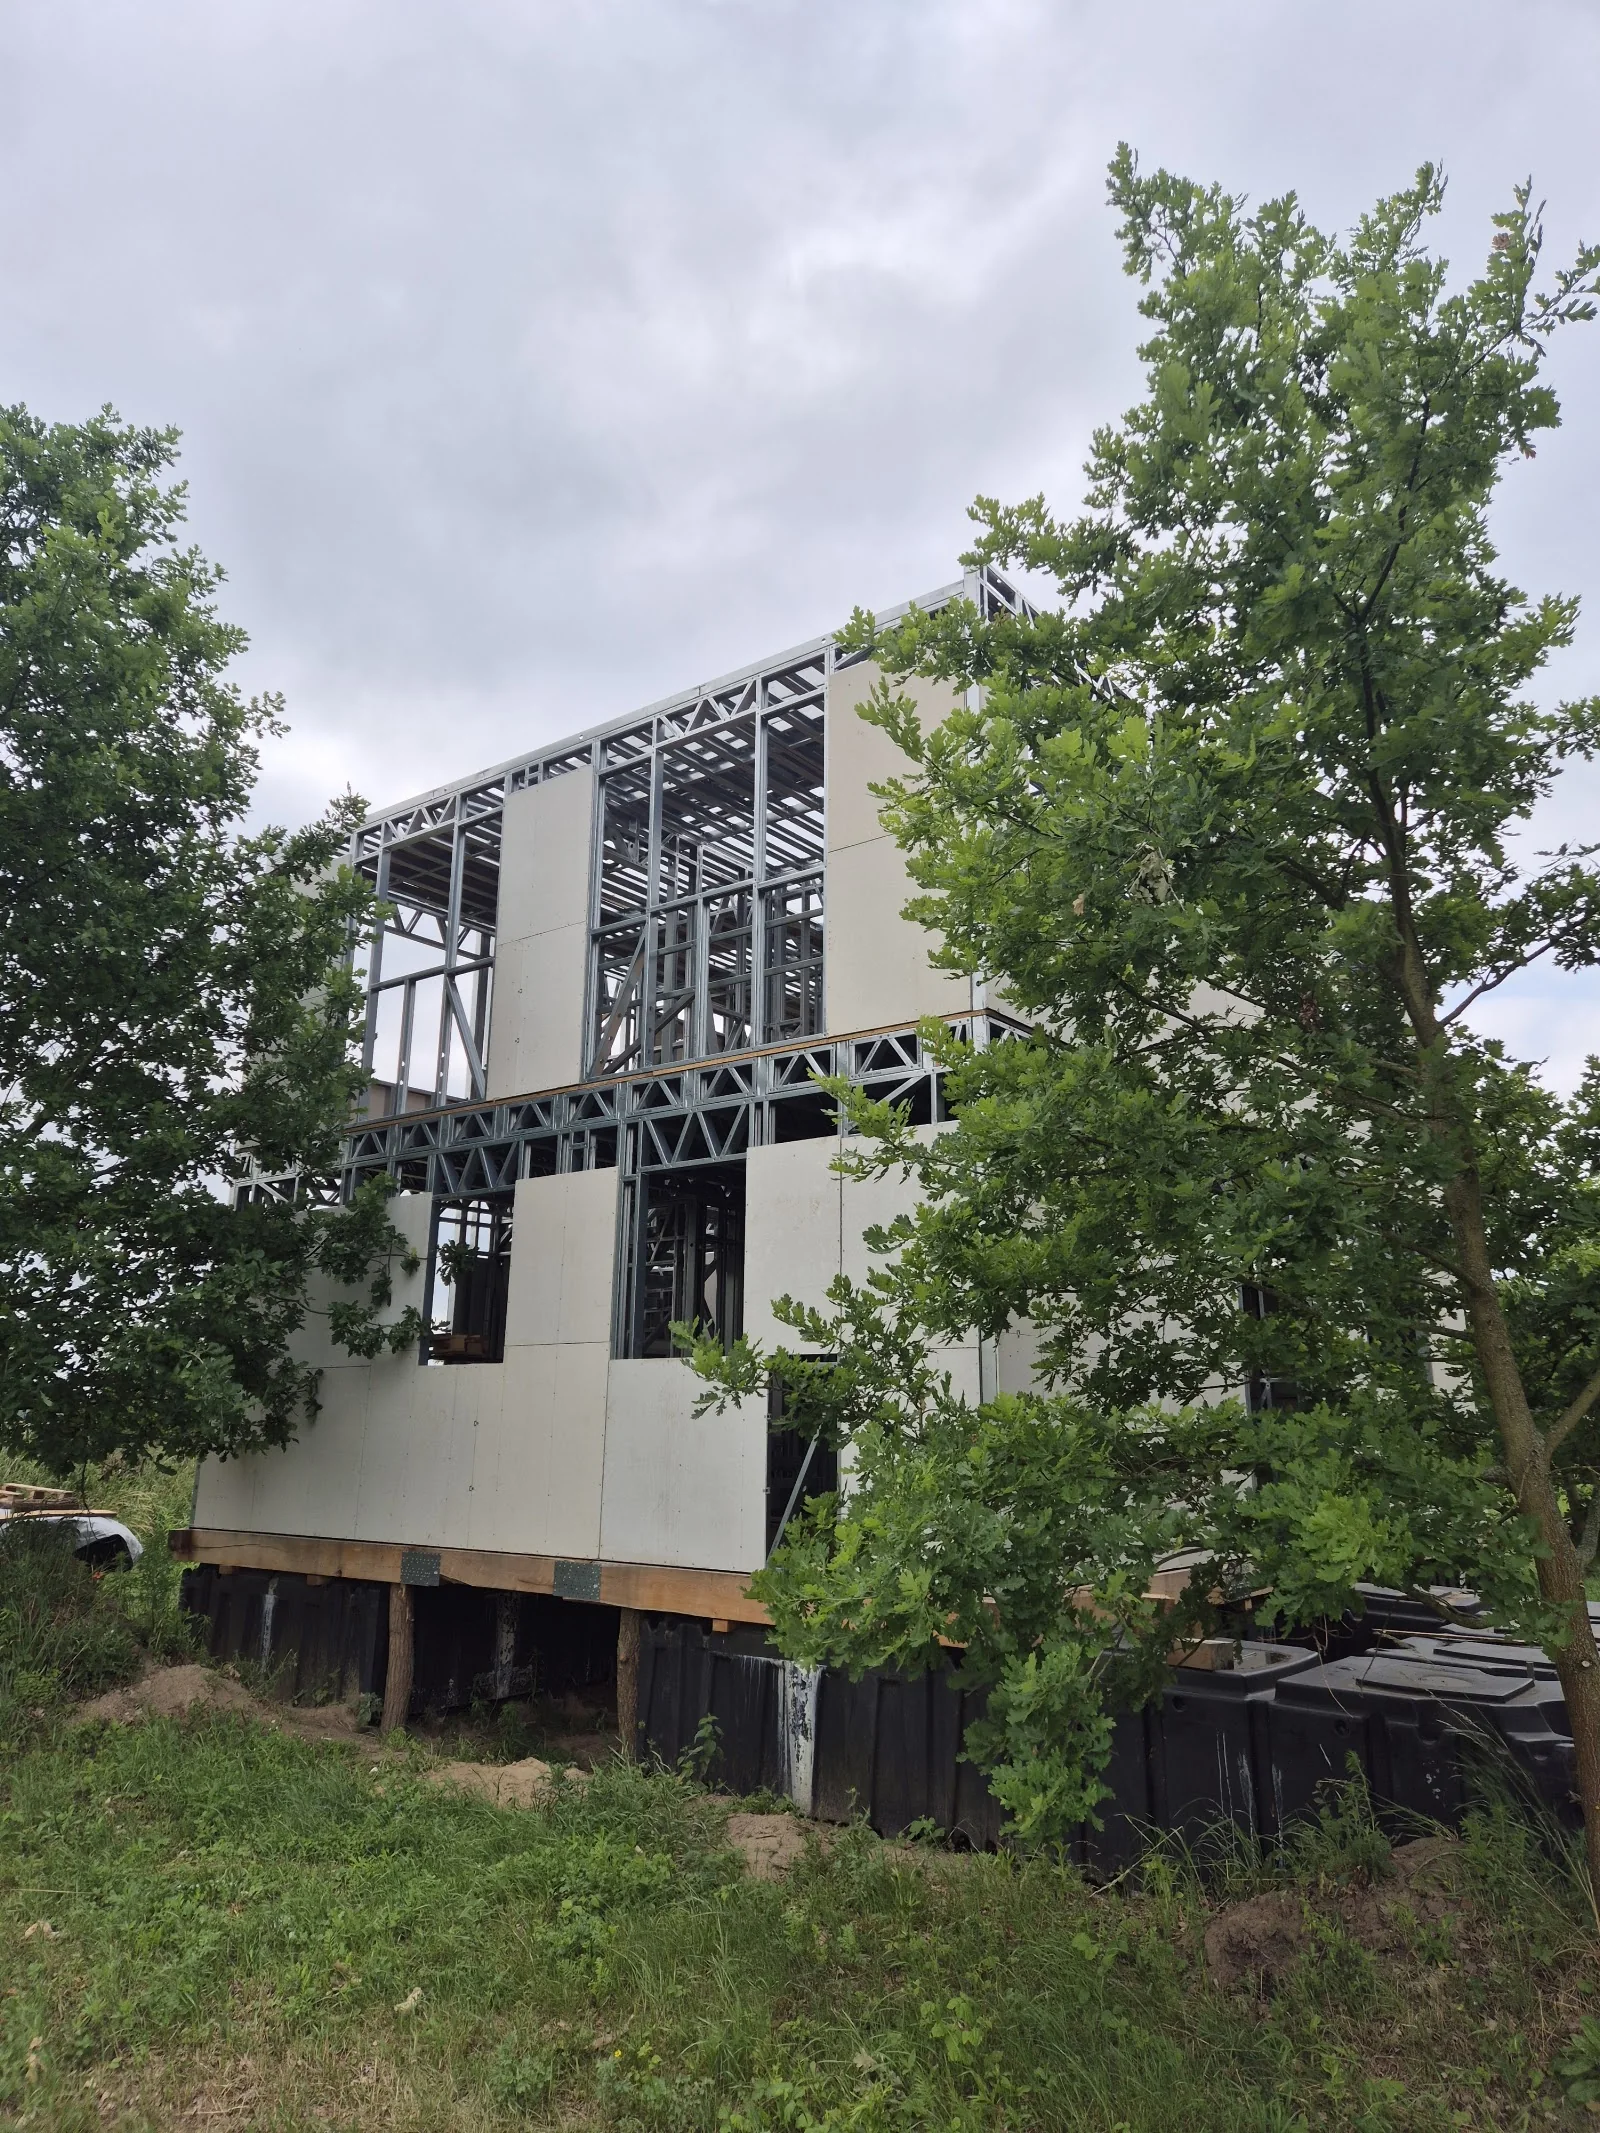
Two-storey house — LGS frame
Houses · 2 photos
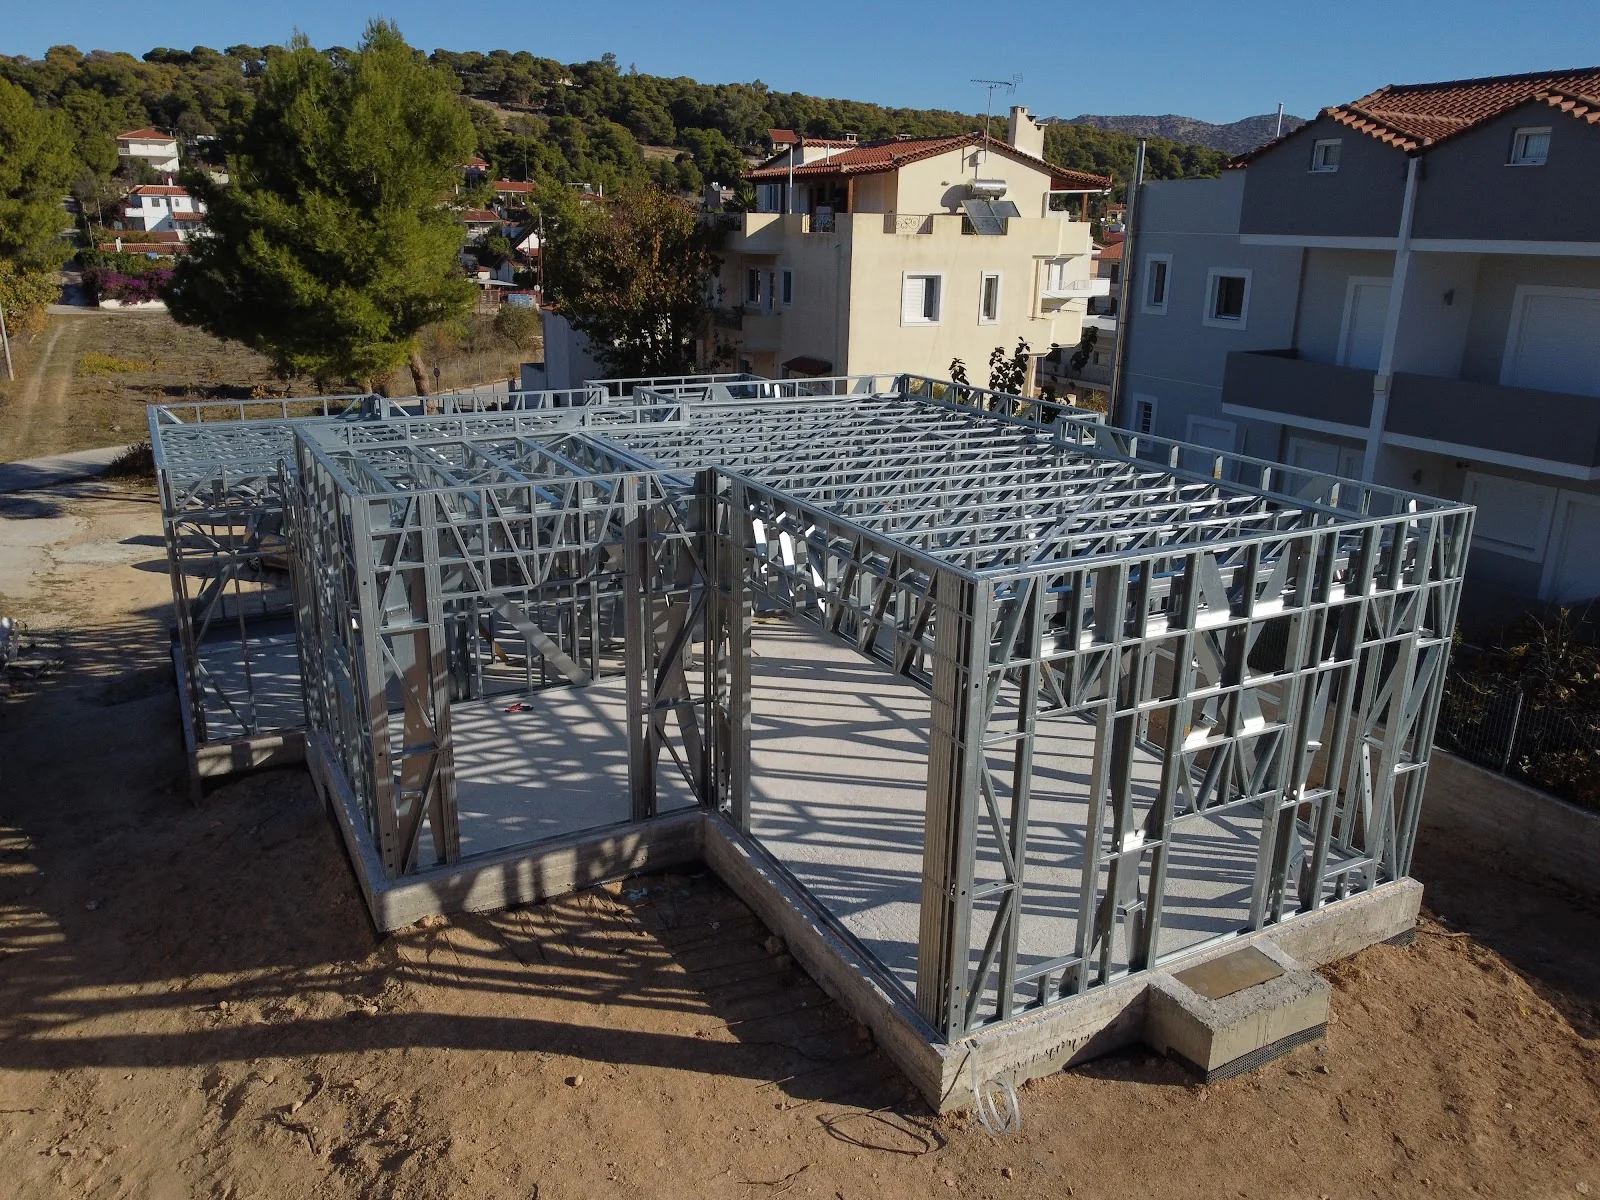
Steel-framed villa — Greece
Houses · 5 photos
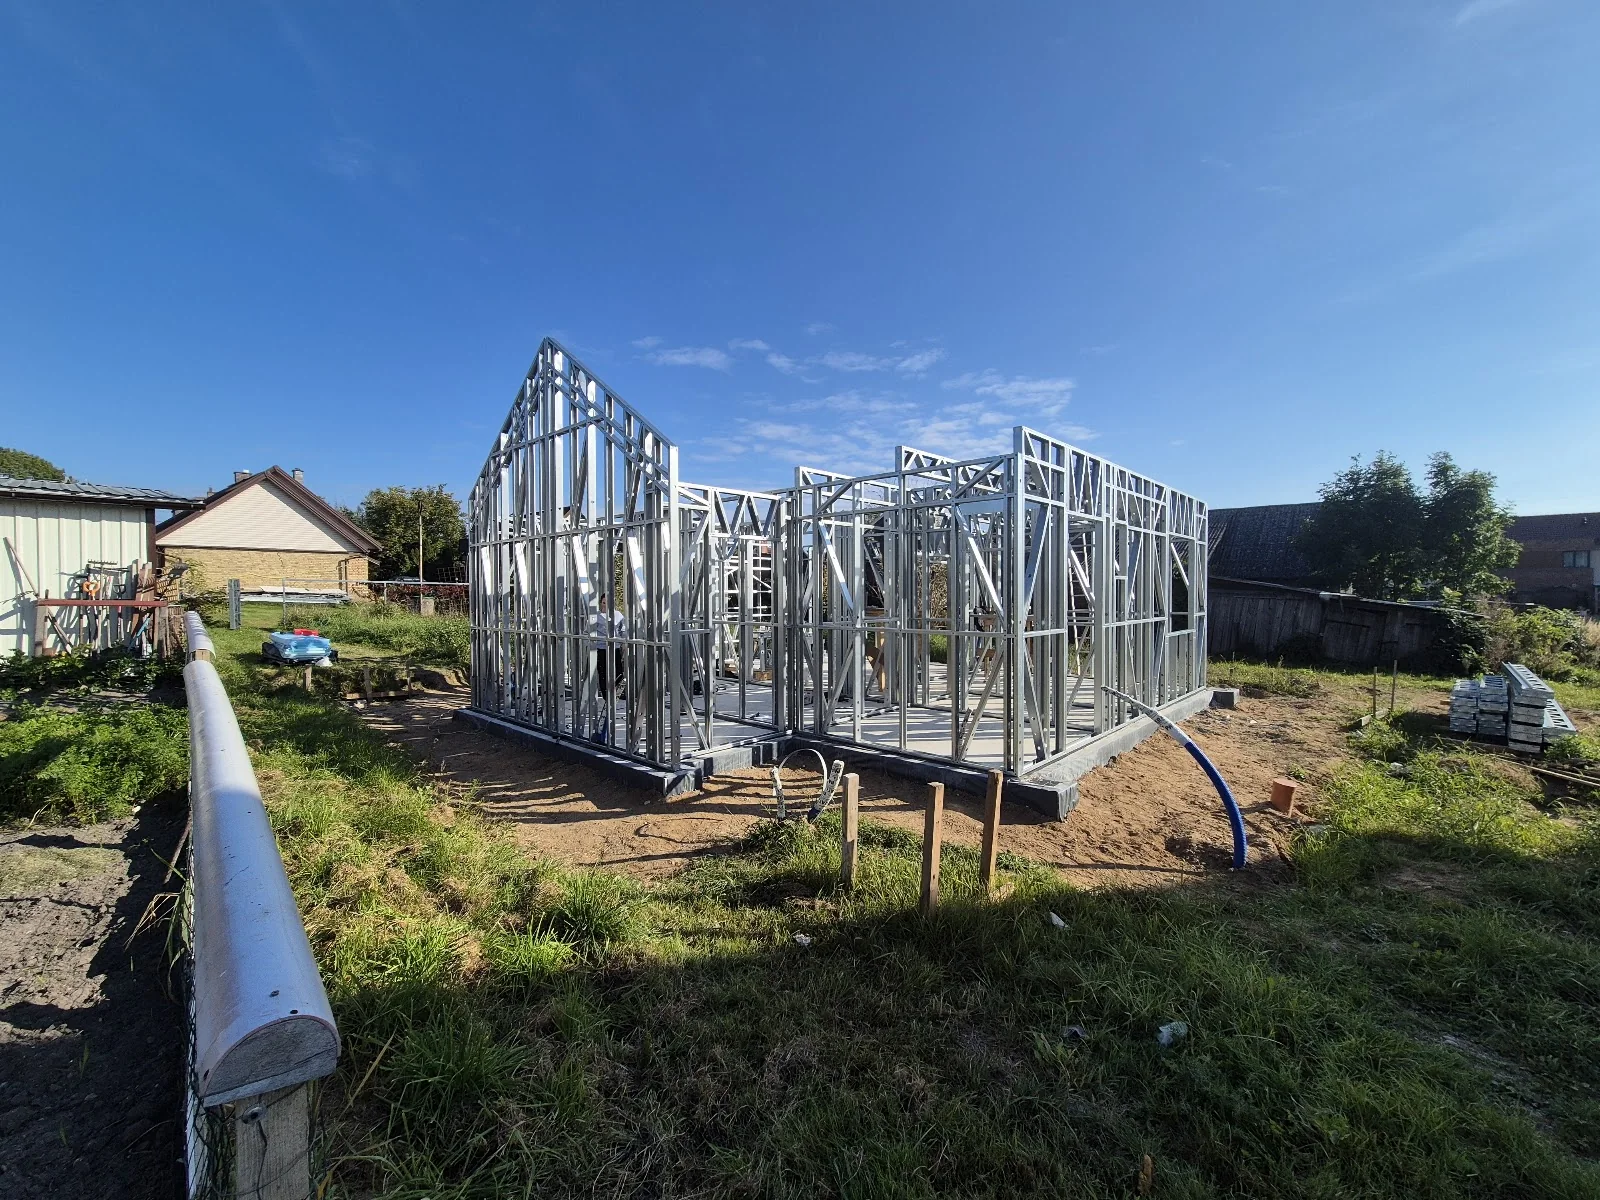
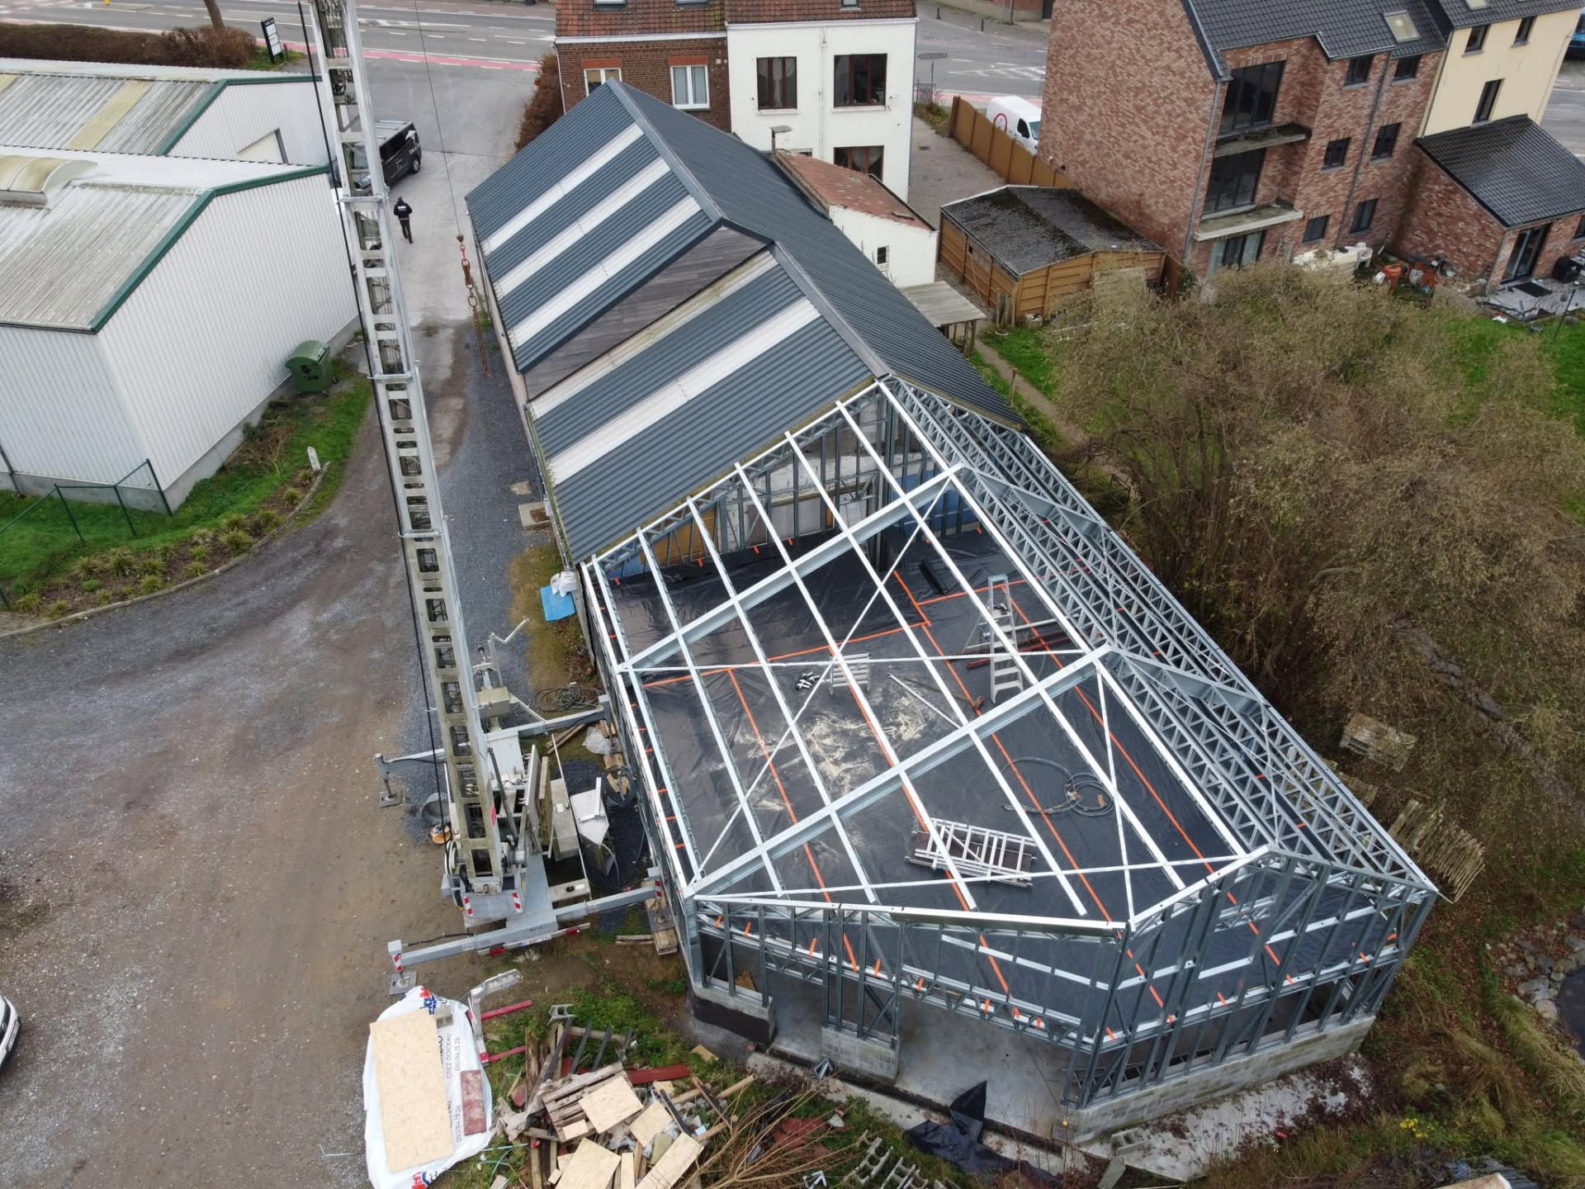
LGS house — complex roof structure
Houses · 4 photos
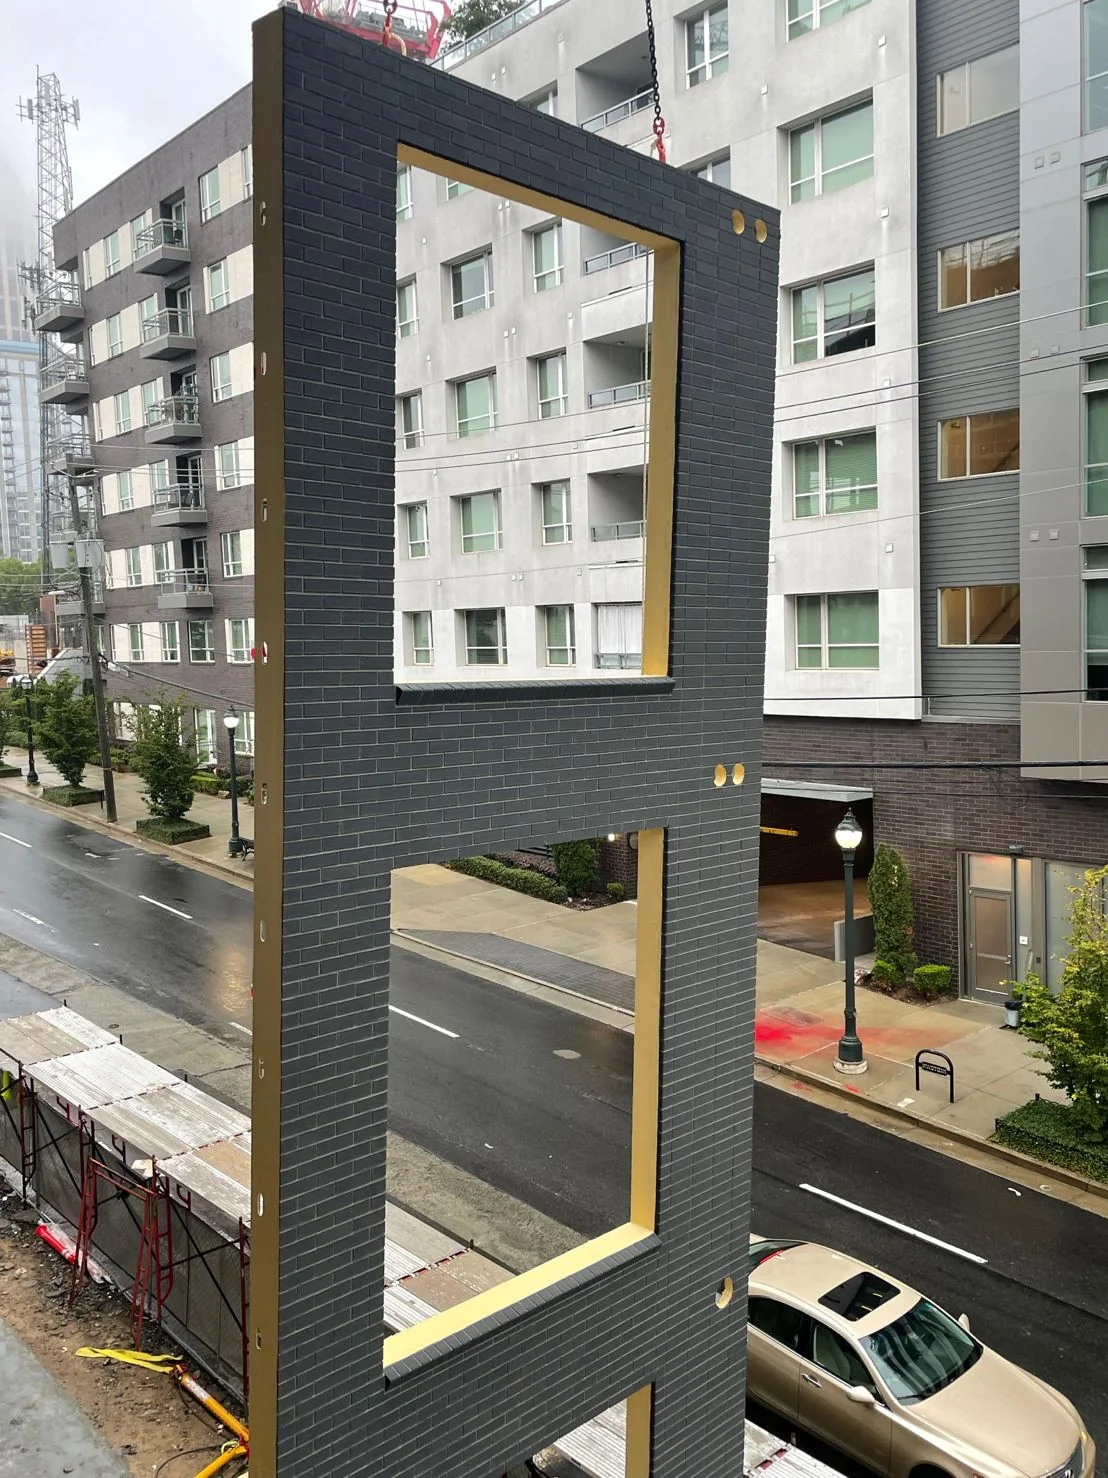
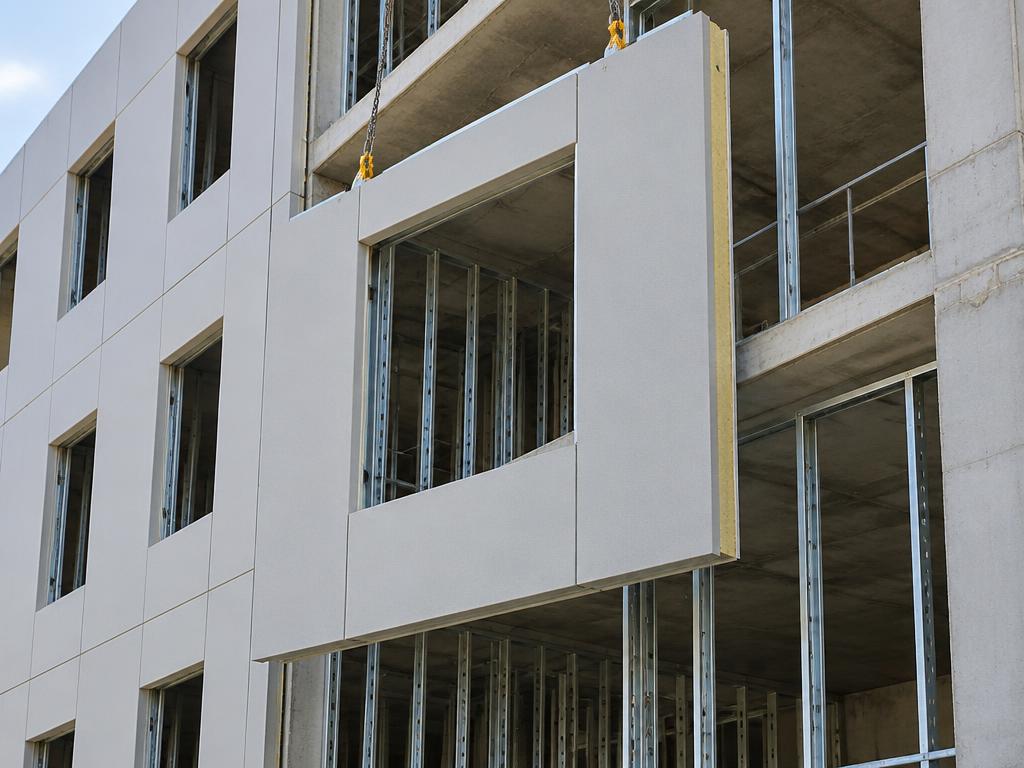
Building — steel-framed façades
Apartment buildings · 4 photos
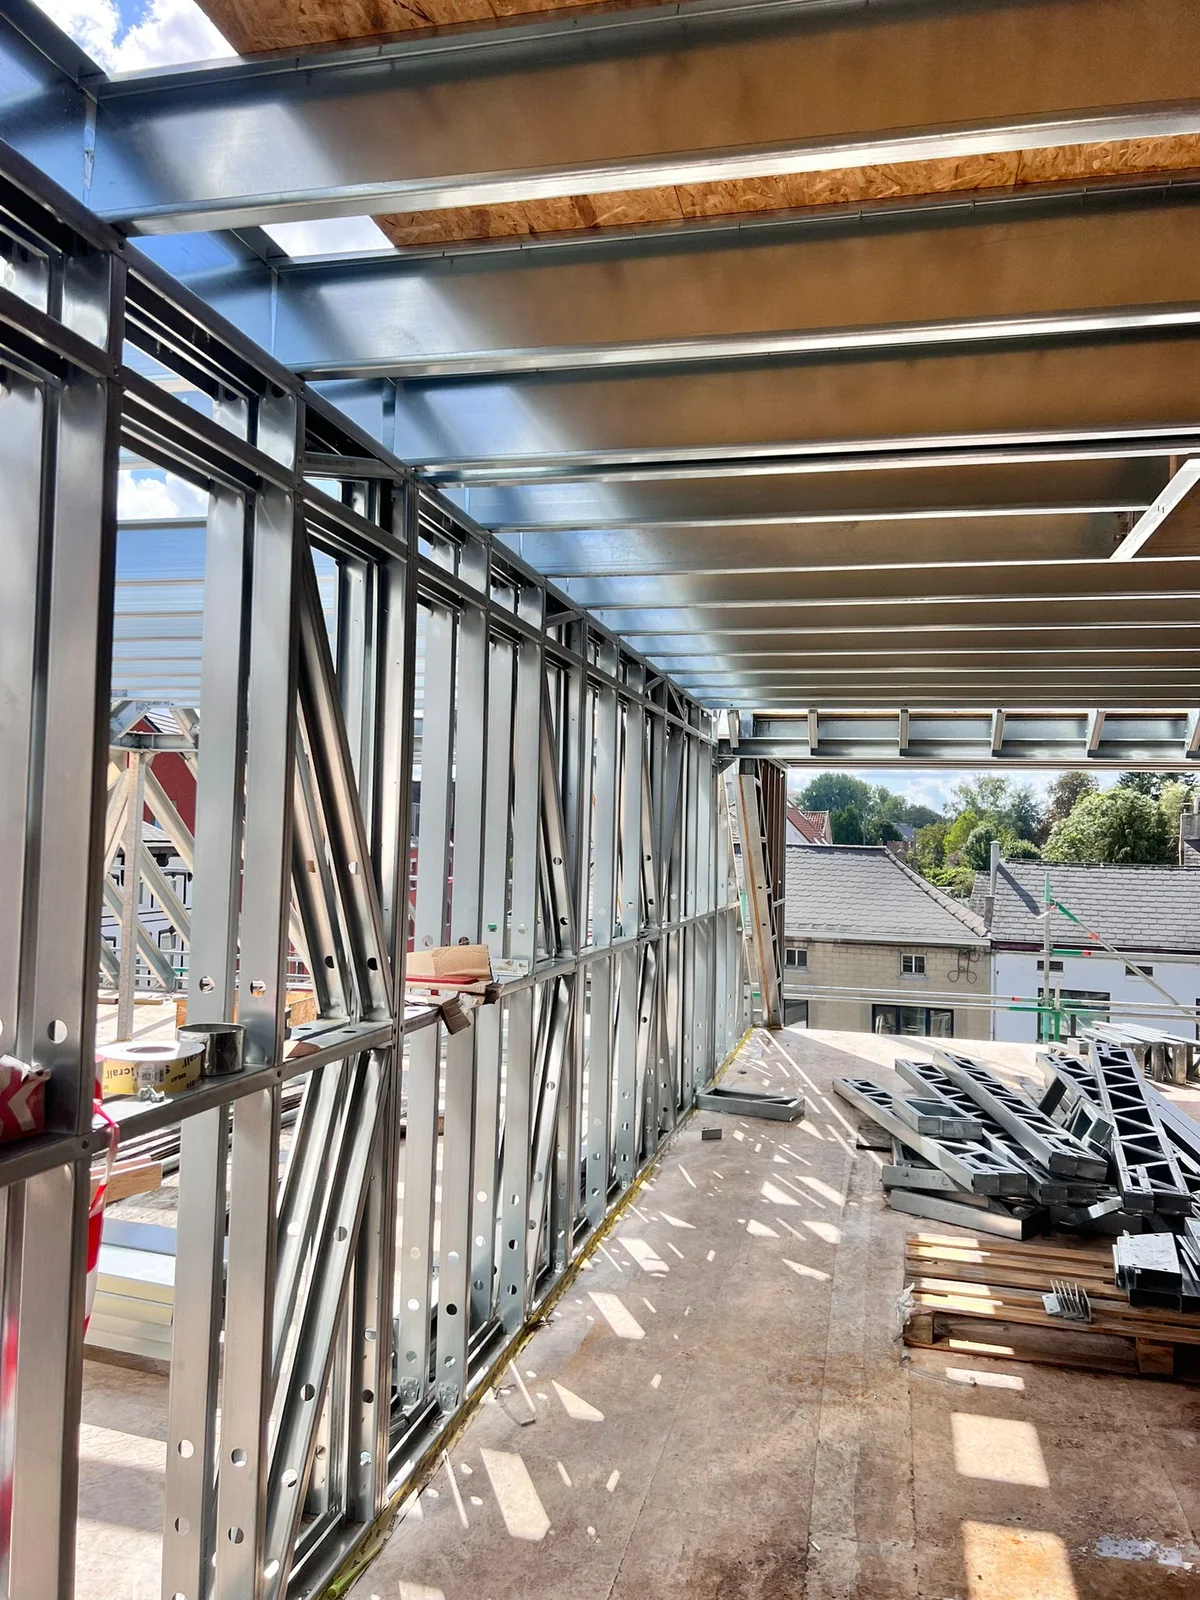
Roof addition on an existing building
Roof additions & extensions · 5 photos
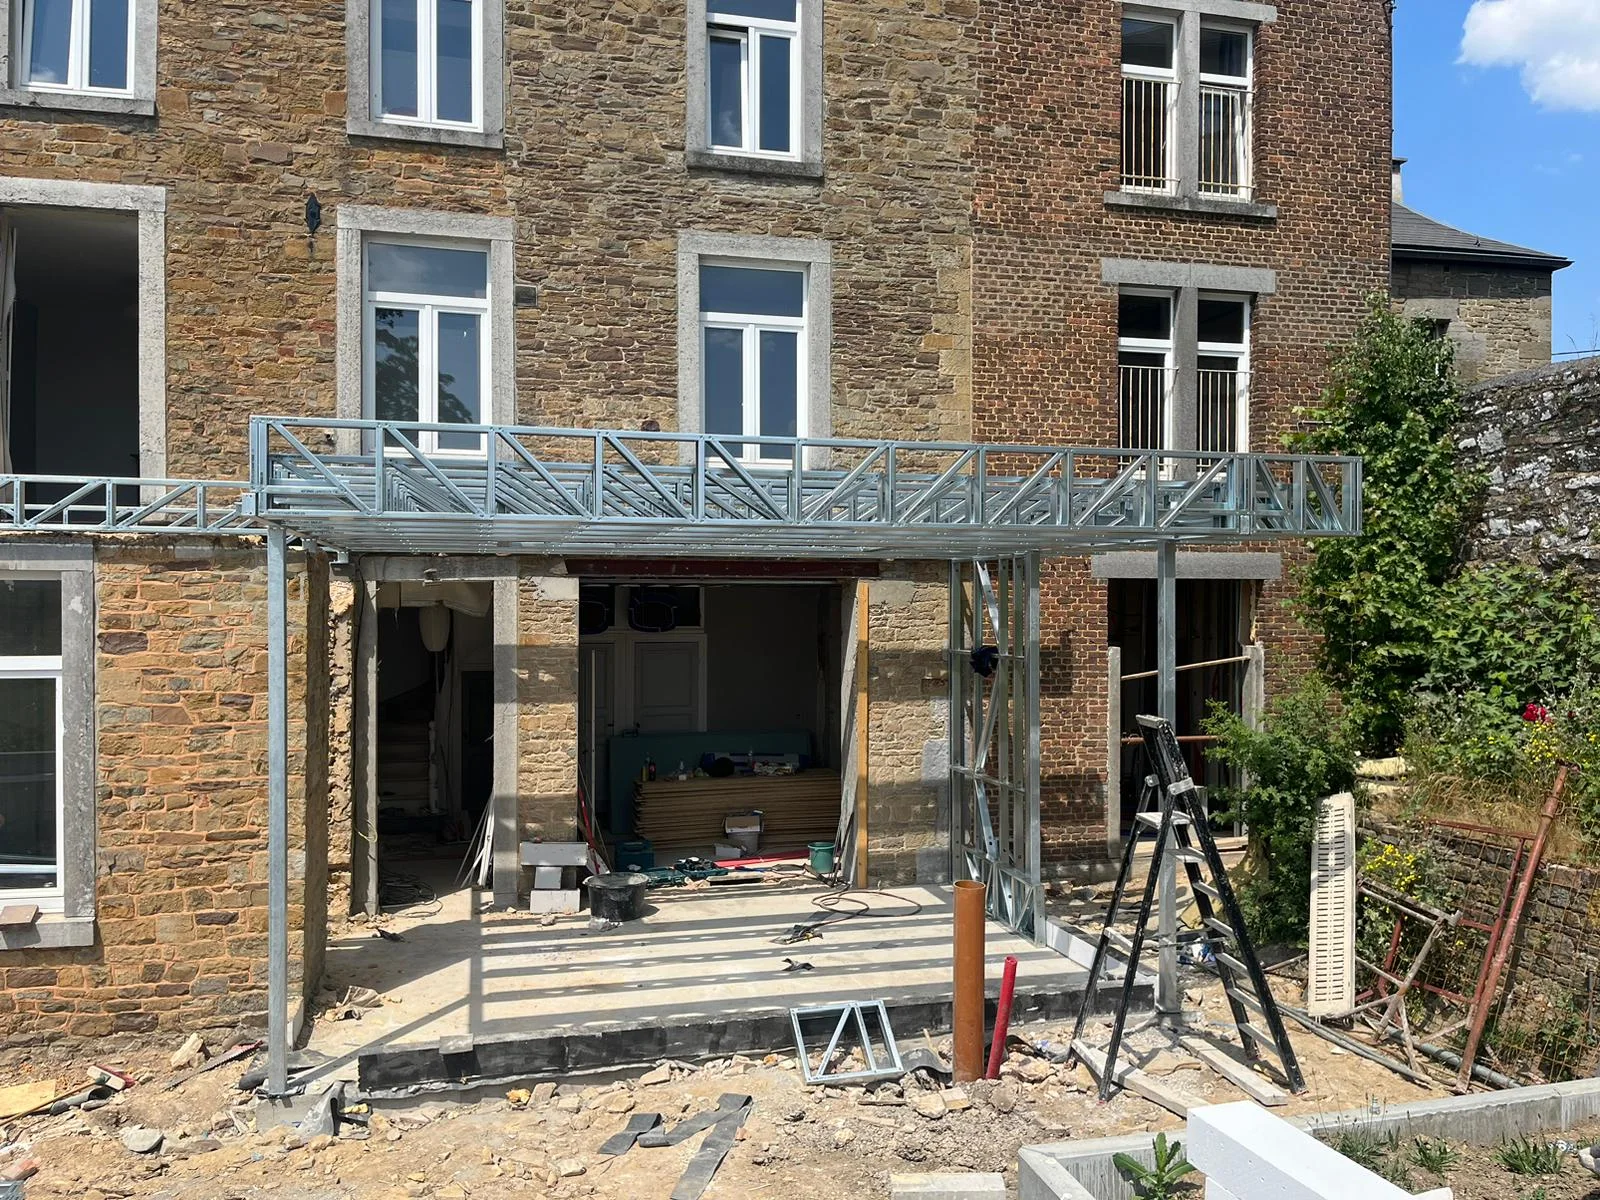
Extension to a stone building
Roof additions & extensions · 3 photos
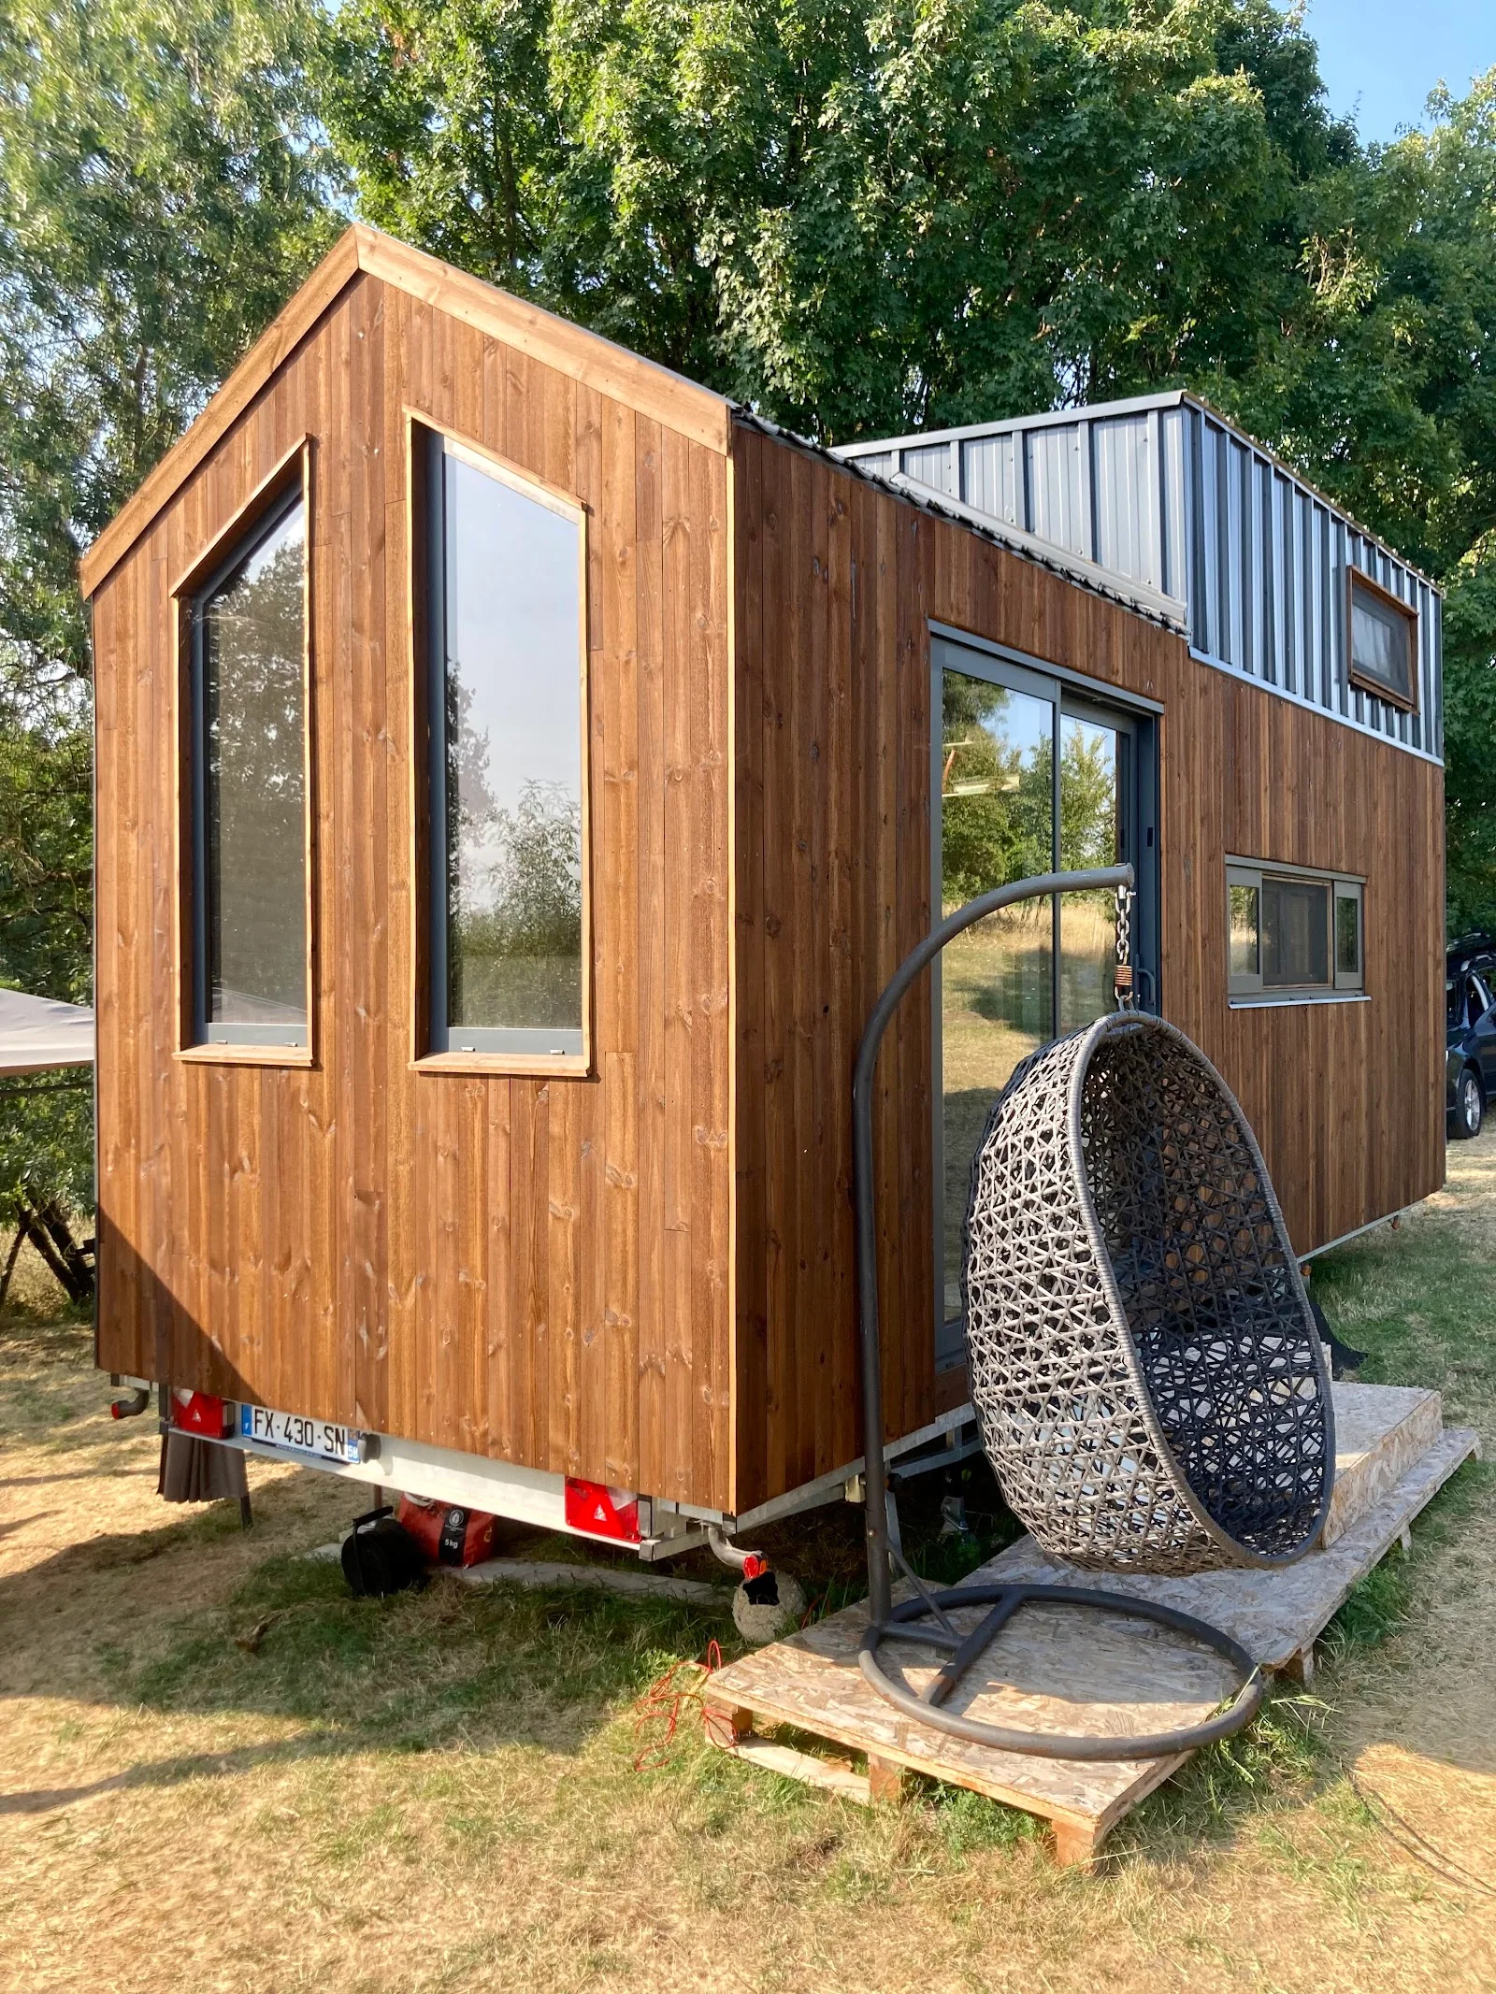
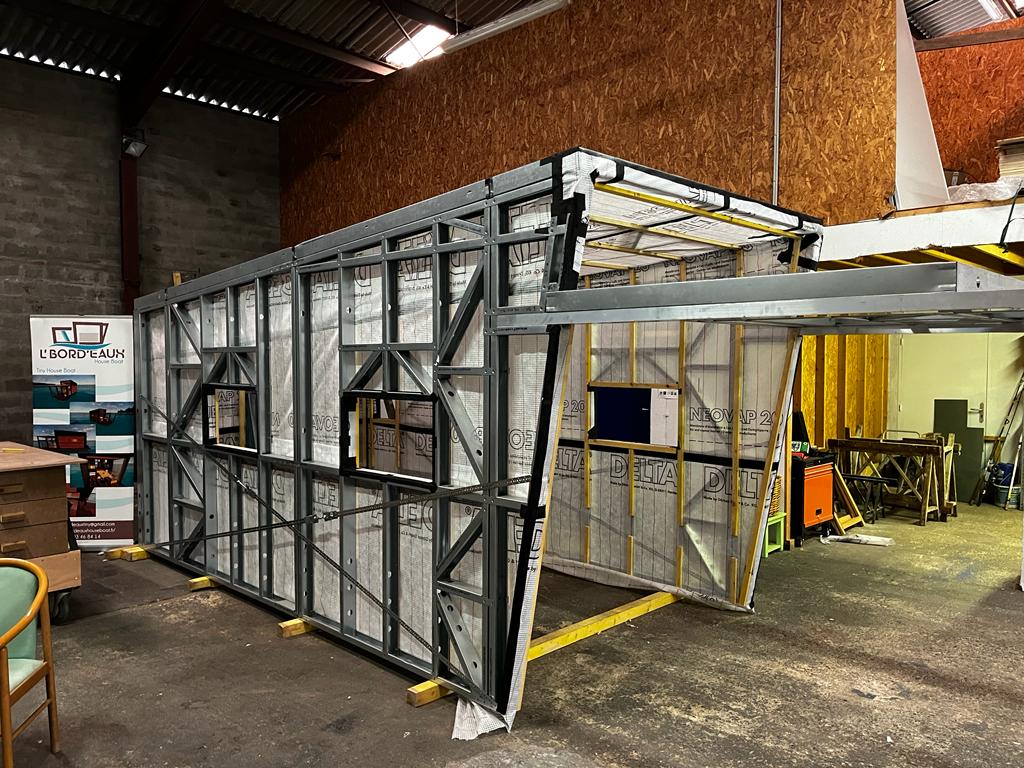
Tiny house on a trailer
Modular construction · 5 photos
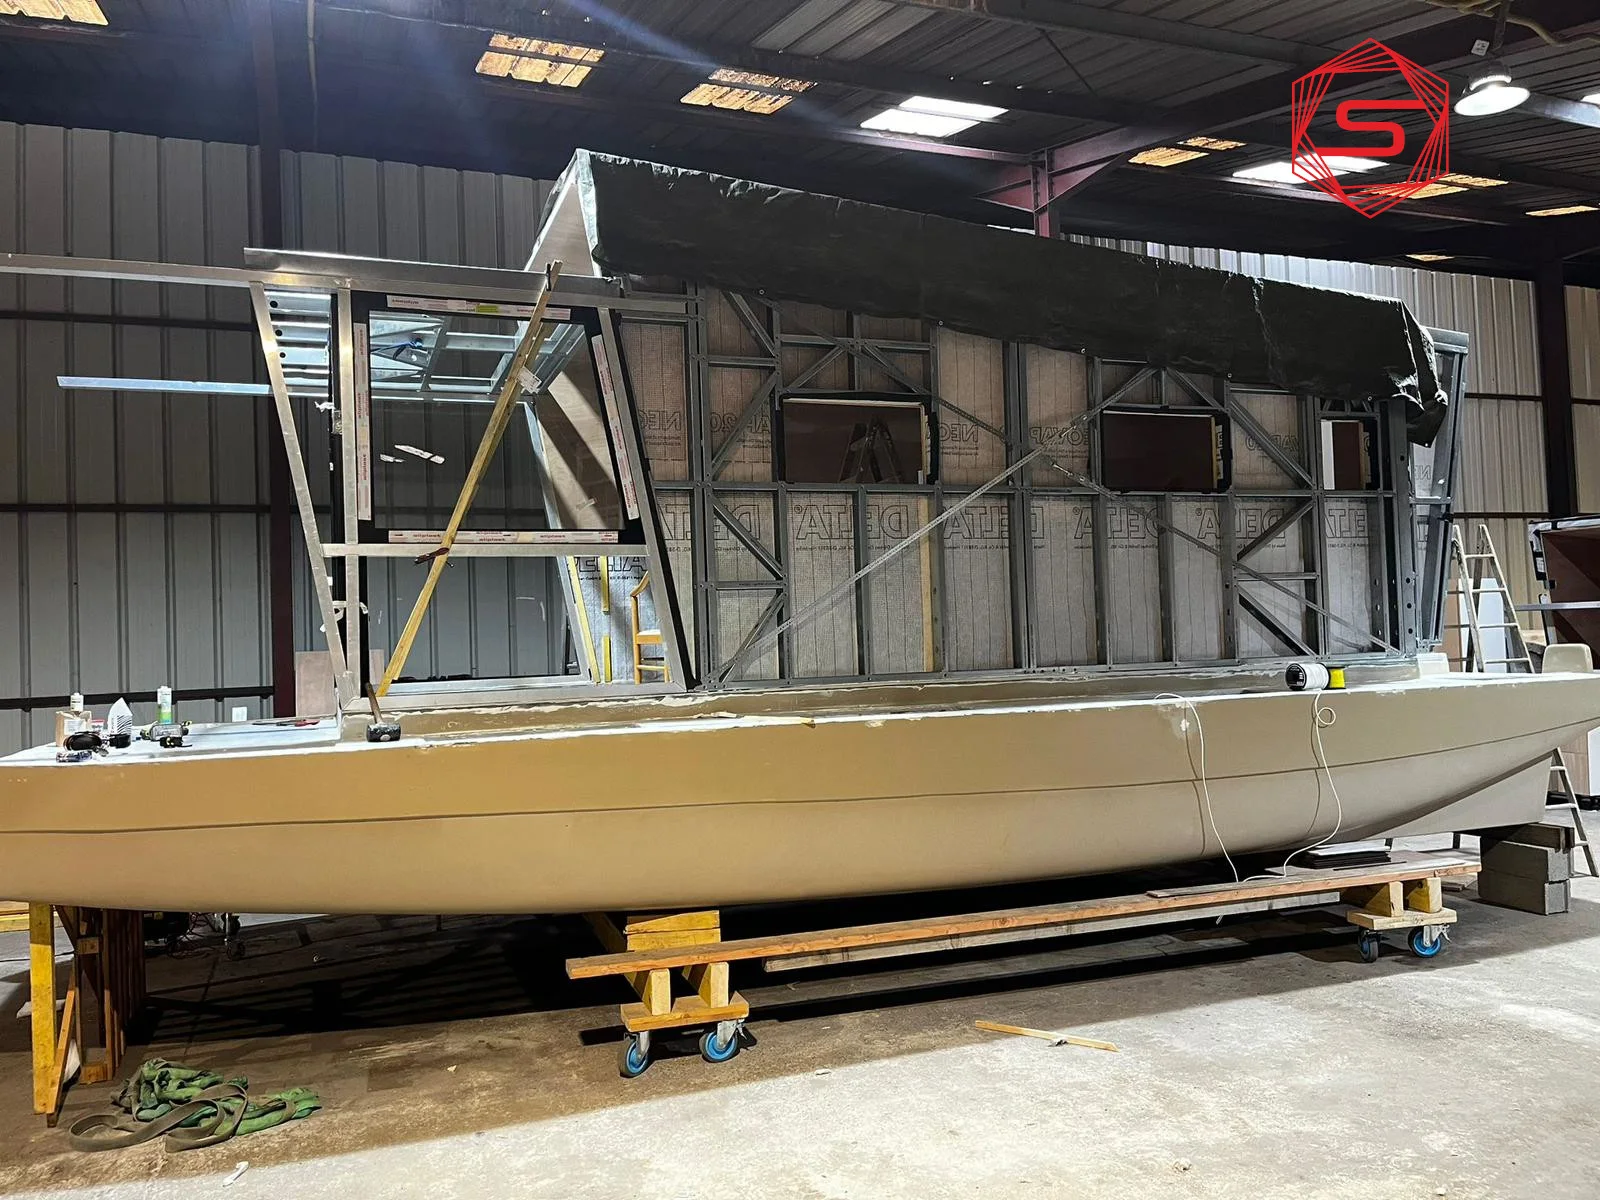
Floating house
Modular construction · 4 photos
We design and build light gauge steel (LGS) buildings combining speed of execution, energy performance and durability. A proven technology, digital manufacturing, and high-performance steel by European steel supply chain.
× 2
Up to 2 times faster than traditional construction
mm
Millimetre precision thanks to digital manufacturing
< 2 %
Material offcuts in production
100 %
Recyclable, with no loss of quality
60 %
Up to 60 % lighter
10 %
Up to 10 % more usable floor area
≤ 15 kWh/m²/yr
Passive-house level achievable for heating demand
150 years
Of history and nearly 80 years of standardisation
LGS stands for Light Gauge Steel — cold-formed light steel framing. The building structure (walls, floors, roof) is made of steel profiles 0.75 to 3 mm thick, cold-folded into C or U sections, then screwed together. The result is a light, rigid and highly precise frame.
The frame then receives insulation, interior linings and the desired exterior finishes: render, stone, cladding, composite panels. Once completed, the building looks like a traditional construction, with the performance of an industrialised system.
The material
We exclusively use zinc-magnesium coating steel, developed by European steel supply chain, the world leader in steelmaking.
Its metallic coating combines zinc, aluminium (about 3.5%) and magnesium (about 3%). It offers corrosion resistance clearly superior to conventional galvanisation, together with self-healing protection of cut edges and drill holes.
Renowned for its performance in demanding environments, including coastal areas and outdoor exposure, zinc-magnesium coating guarantees durable protection of the structure.
Mid-19th century: first uses of cold-formed steel in buildings, in the United States and the United Kingdom.
1933: steel-framed houses are presented at the Chicago World's Fair.
1946: publication of the first design standard dedicated to cold-formed steel.
1960s to 1990s: widespread adoption in North America, Australia and New Zealand.
Since the 2000s: continuous growth in Europe, driven by energy performance and speed-of-execution requirements.
Today: 3D design, automated roll forming and high-performance steels.
Our method
3D modelling of the project, calculation and sizing of every structural element.
Data is sent to the roll former, which cuts, punches, folds and numbers every custom profile.
Panels are erected according to the layout plan, with no on-site adjustment.
Wind- and watertight in a reduced timeframe.
Double insulation, airtightness, services, linings and finishes.
Schedules up to 2 times shorter than traditional construction. Elements arrive ready to assemble, installation is dry with no curing time, and the schedule barely depends on weather.
Double insulation: between the studs, then continuously in front of the frame. This homogeneous envelope eliminates thermal bridges and, combined with controlled airtightness, achieves the passive-house standard.
A dimensionally stable material, insensitive to humidity variations. Structures keep their geometry over time.
A structure protected against corrosion, insensitive to humidity, wood-eating insects and micro-organisms, and non-combustible.
A very high strength-to-weight ratio that lightens foundations and facilitates vertical extensions. Excellent behaviour under wind and seismic loads.
100% recyclable steel, less than 2% production offcuts, clean sites and reduced transport.
Our teams study your project and support you from design to delivery.
Stabiframe designs, calculates and manufactures light gauge steel framing (LGS) for walls, floors and roofs. Every panel is modelled, numbered and produced in our factory in Białystok, Poland, then delivered ready to assemble across Europe and the UK. We do not install; your builder or our certified partners erect what we manufacture.
Light gauge steel framing is up to 60% lighter than masonry equivalents, which lightens foundations and opens up vertical extensions that a heavier structure could not carry. The slim profile also gives back usable floor area that thicker masonry walls would otherwise take up, a real gain on a constrained plot.
Our in-house design office builds the structural model first: load paths, wind, snow and seismic calculation to the standards of the destination country. The same digital model then drives our cold roll-forming line, which cuts, punches and numbers every section with millimetre precision, so nothing is measured by hand on site.
We cold-form ArcelorMittal Magnelis coated steel for its corrosion resistance, and offer the XCarb low-carbon option where a lower embodied-carbon structure matters to the project. Both keep the same mechanical properties, the same factory tolerances and the same assembly logic from one panel to the next.
Erection stays dry: crews assemble labelled panels against the assembly drawings, with no on-site cutting, no concrete curing time and far less exposure to weather delays than a wet trade. That is what shortens the build programme compared with traditional masonry, without changing how the finished building looks.
Whether you are an architect, a builder, a developer or an industrial partner, send us your drawings. We answer with a technical assumption, a bill of materials and a delivery programme for light gauge steel framing, modular construction and prefabricated steel wall panels across Europe and the UK.