

Eurocodes
Sizing follows the Eurocodes, including EN 1993 (Eurocode 3) for steel structures.
Technology
C, Z and T sections from a cold roll-forming line, driven by the digital model.
Cold forming keeps the mechanical properties of the steel and produces a stable section. Galvanisation protects the profile for the life of the building, including in humid zones.
Sheet thickness and section depth are chosen by calculation, member by member. A load-bearing stud, a floor joist and a purlin do not get the same section.
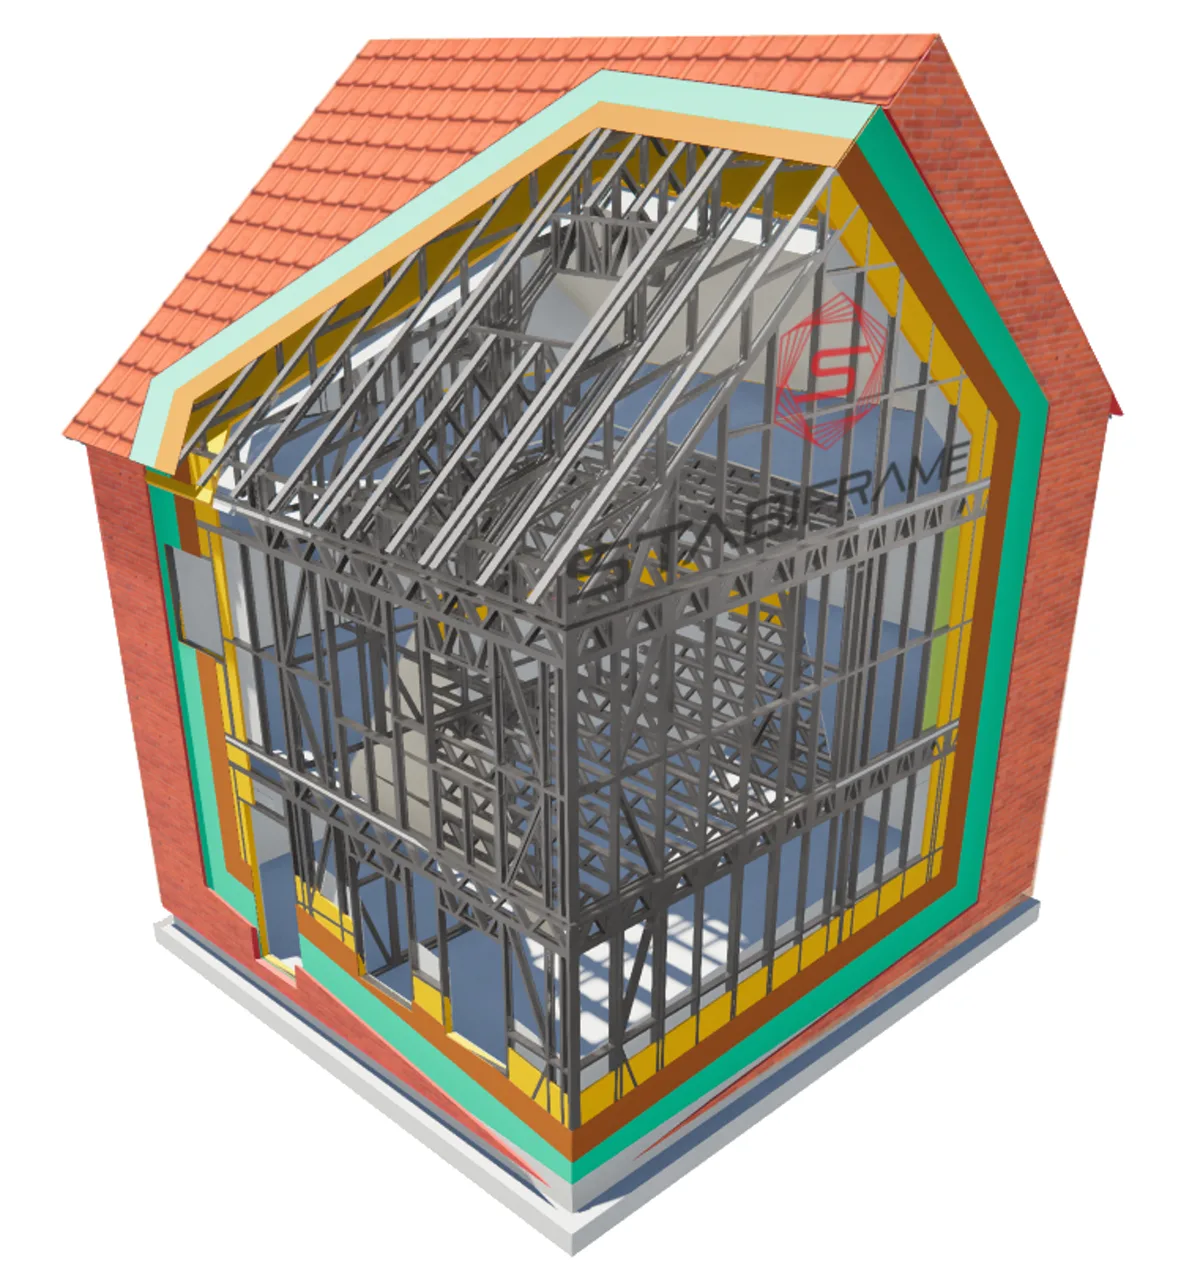
The frame is slim, regular and light. It reduces the loads passed to the foundations and leaves room for continuous insulation, with no masonry thermal bridges.
01 — Digital chain
A single file drives engineering, manufacturing and erection: what is drawn is what is produced.
The building skeleton is modelled from your drawings or your model; the manufacturing file comes straight out of it.
Cold forming, punching and cutting in a single pass, driven by the model.
When punching, the machine works to hundredths of a millimetre; the frame stays within 0.5 mm of the drawing.
Every element leaves marked and numbered, ready for the erection drawing and sequenced delivery.
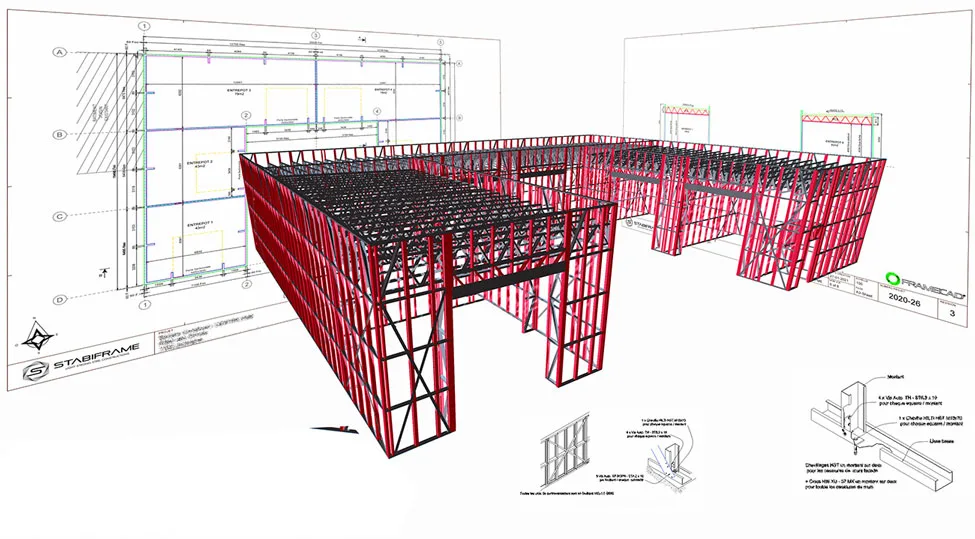
The BIM model is the single reference: every profile is identified, calculated and numbered before it reaches the roll-forming machines.
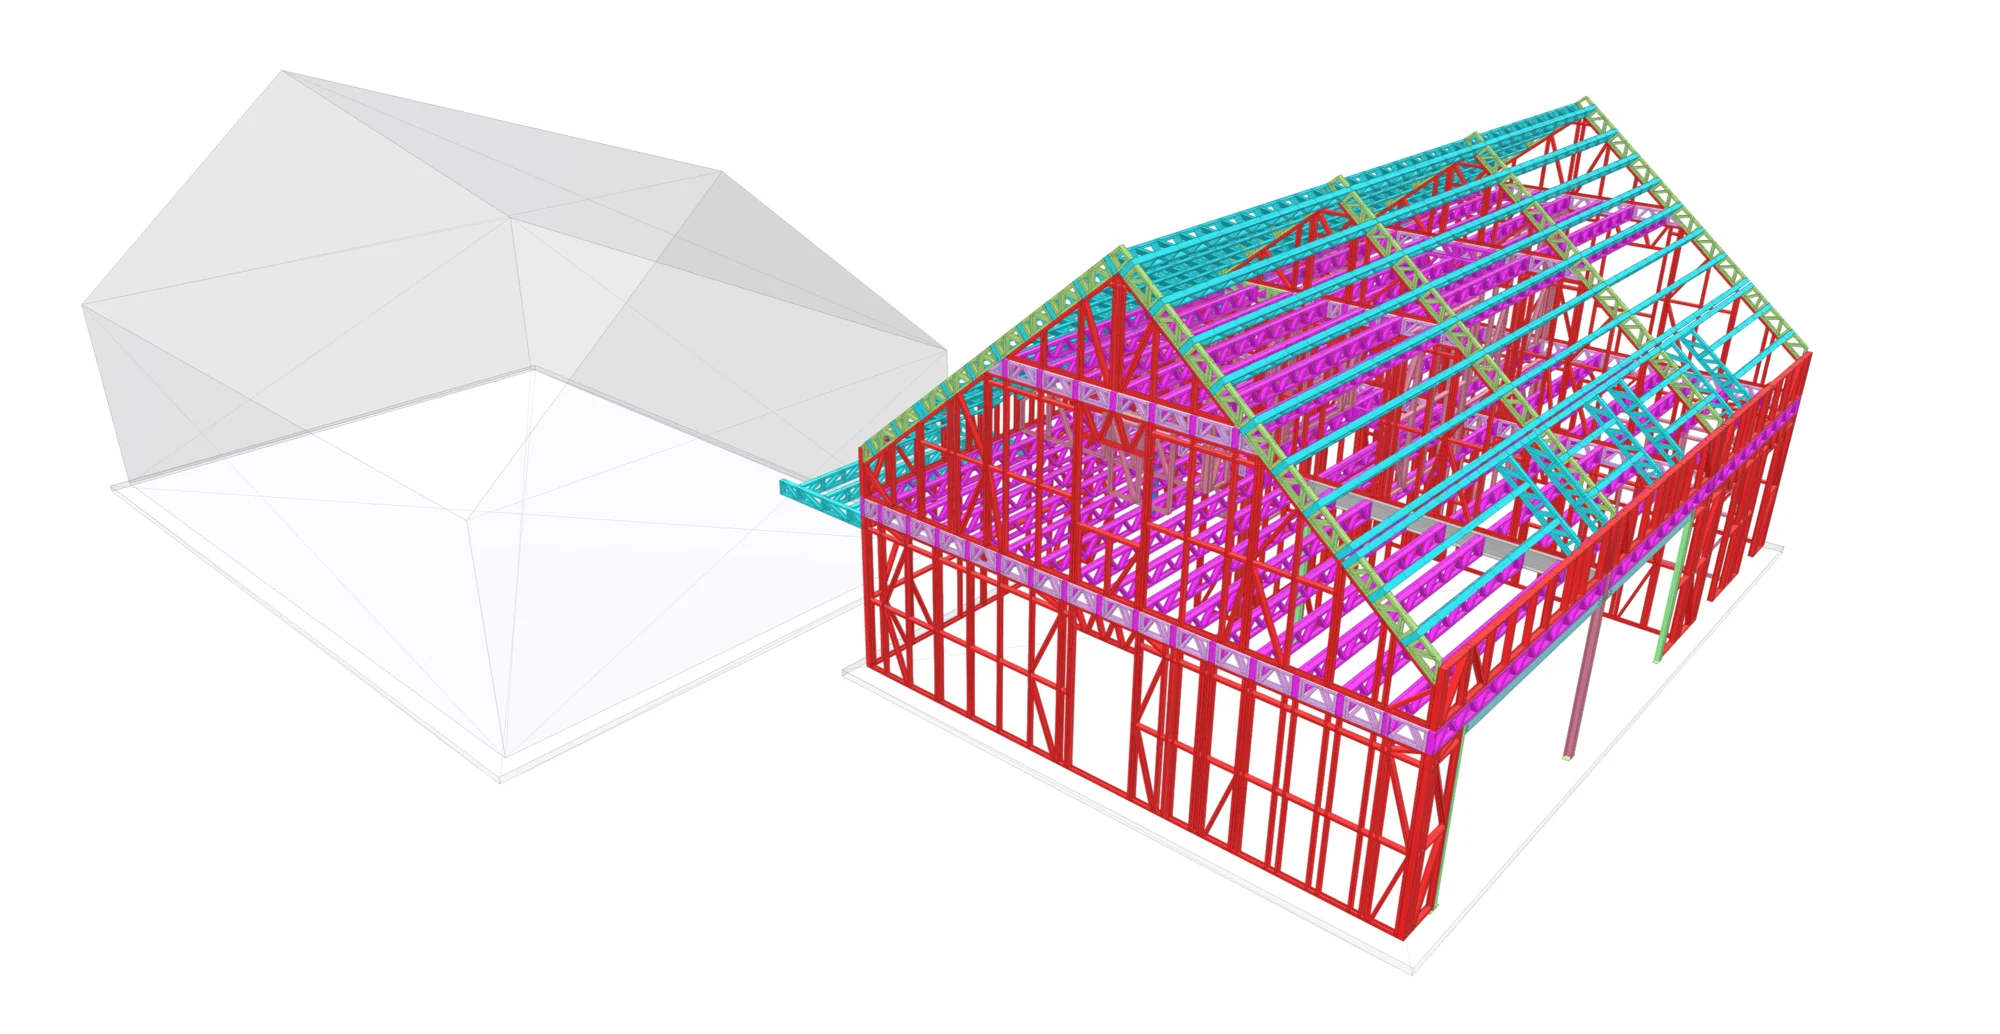
Wall build-ups
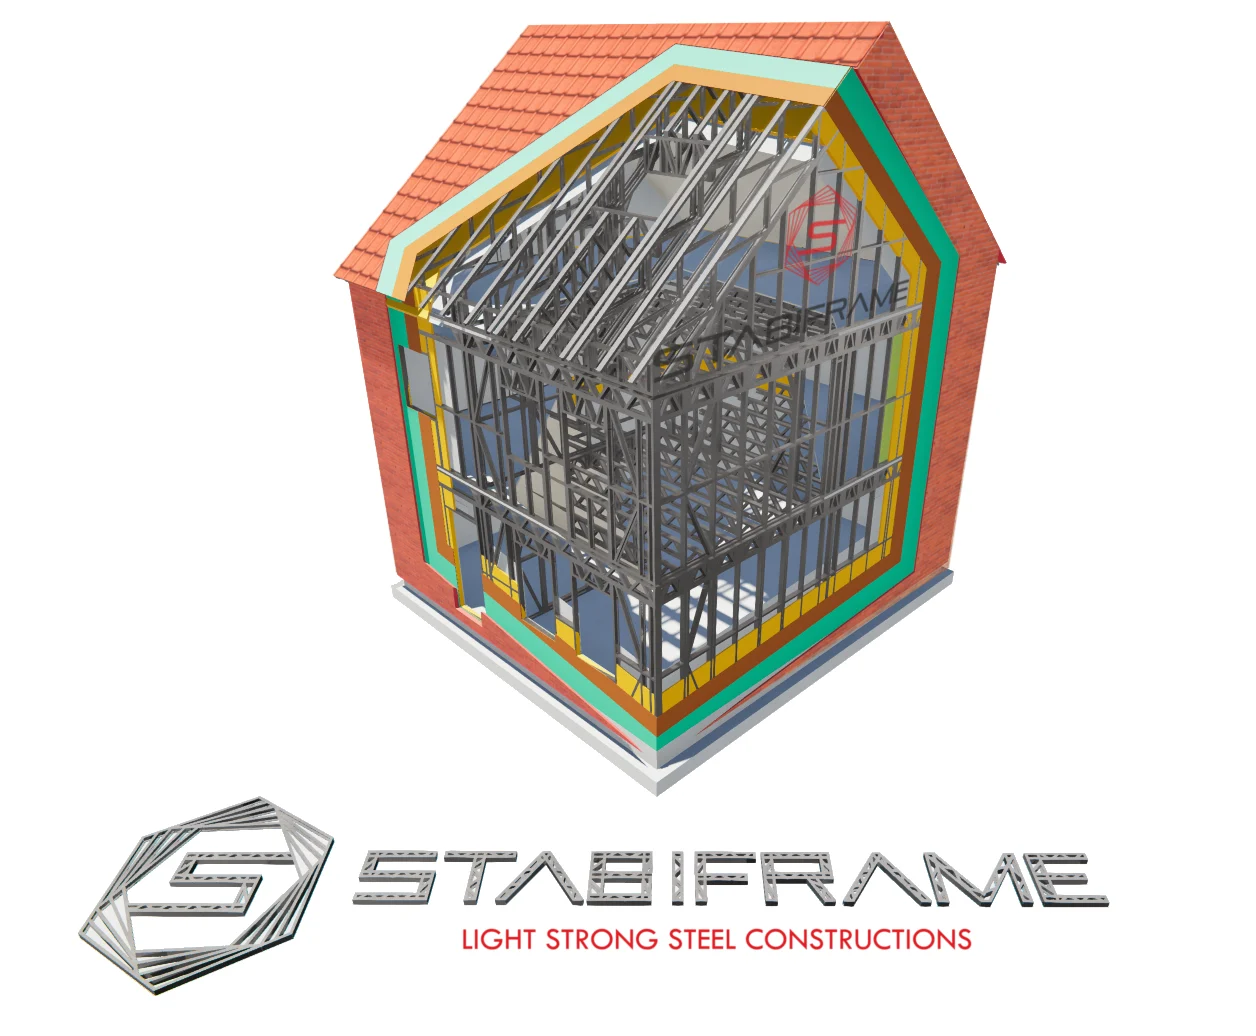
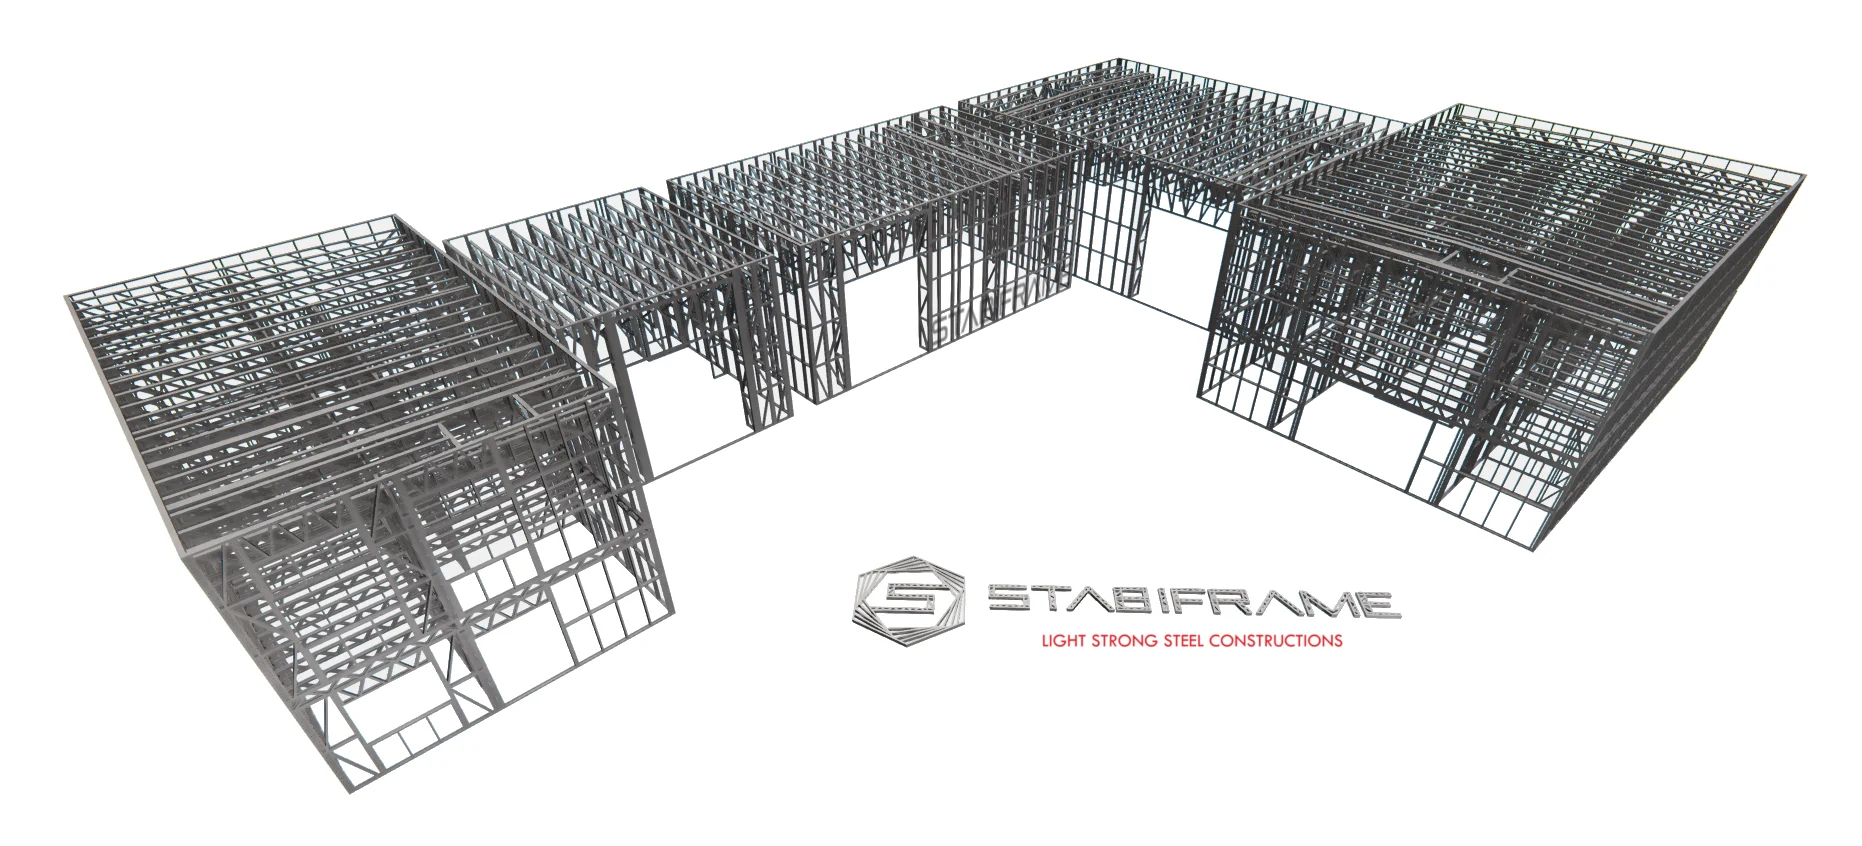
Every layer is defined up front: light steel frame, structural board, insulation, vapour barrier and finish. The sections below detail a residential build-up and a building build-up.
02 — The profile
The base profile is a C section 89 mm deep, with 41 mm flanges and 11 mm returns. The standard thickness is 1.00 mm and rises to 1.20 mm where the calculation requires it.
The steel is S350GD with a zinc-magnesium coating coating. Cold forming preserves its mechanical properties and gives a stable section, consistent over the whole length.

03 — On-site assembly
04 — Control & compliance
Sizing follows the Eurocodes, including EN 1993 (Eurocode 3) for steel structures.
The model is delivered as IFC, importable into every BIM package.
Every project comes with its calculation notes and detailed drawings.