Range
EasyWall
The light gauge steel frame receives its board in the factory — OSB or another material defined in the specification. Once fitted, the external steel frame is no longer visible, unlike the bare LightWall 2D.
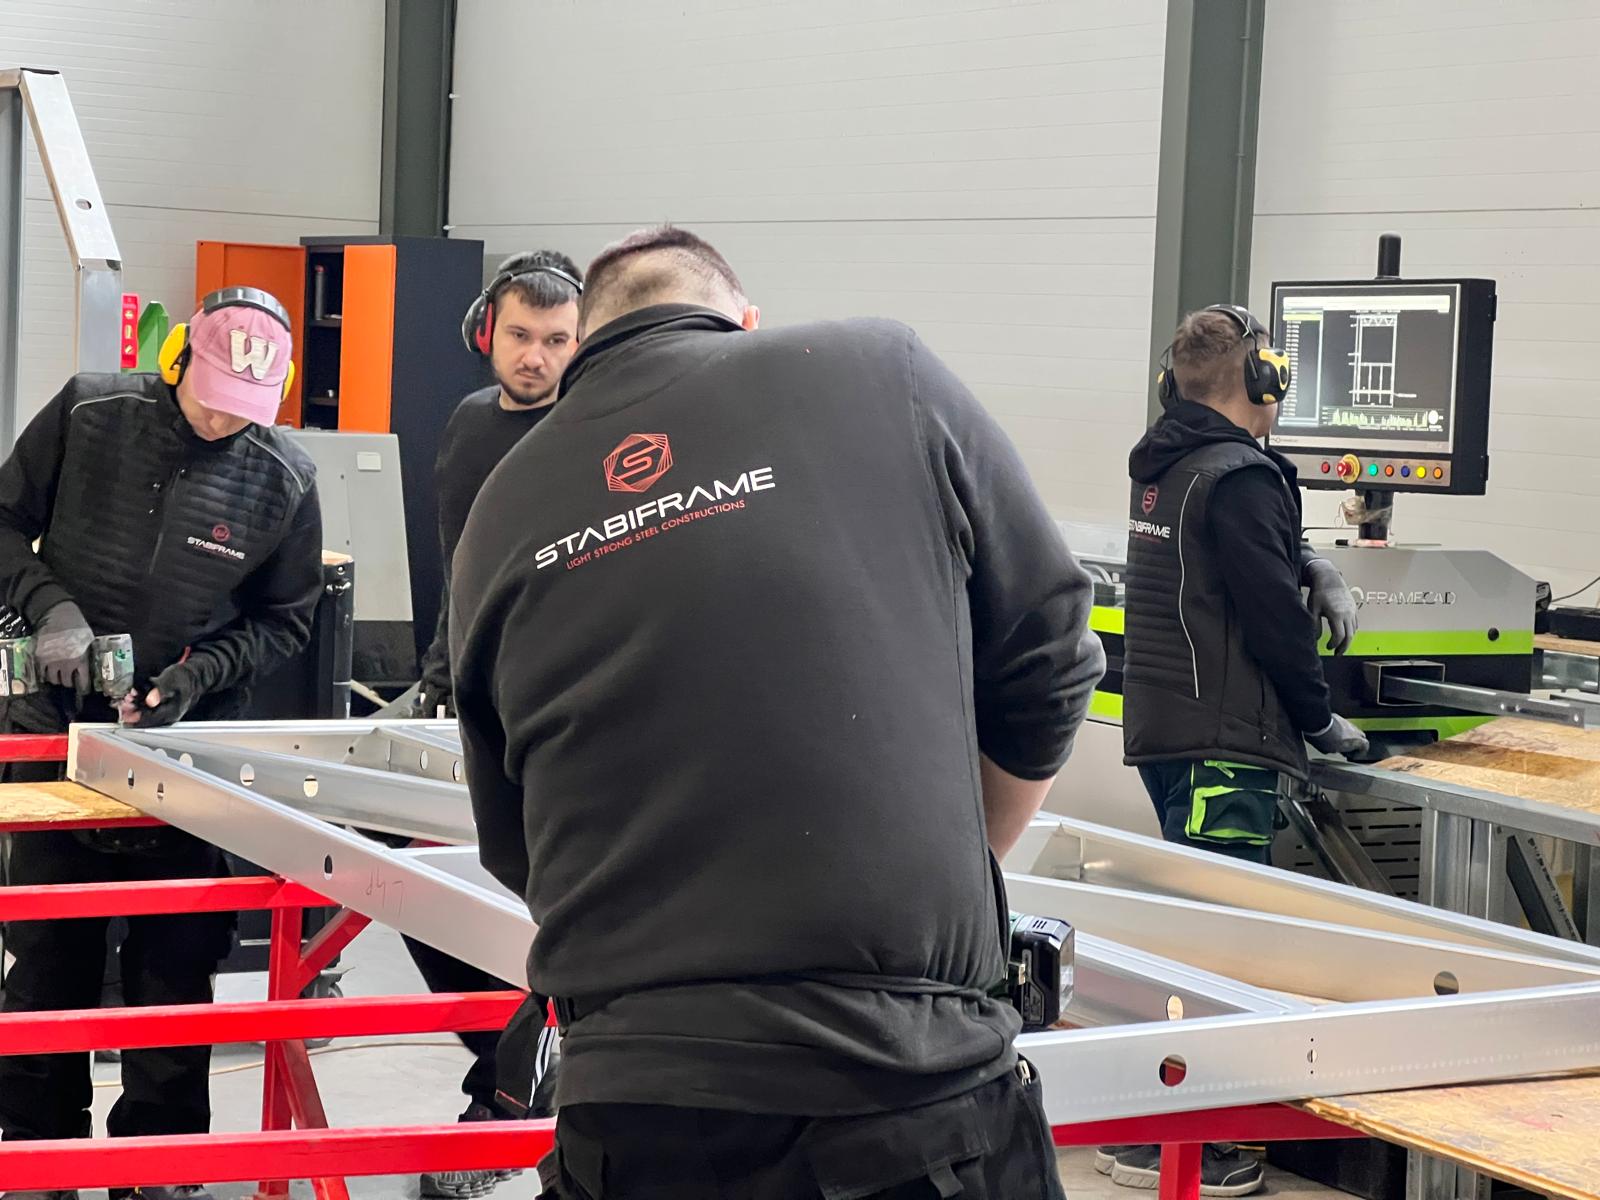
Light gauge steel frame with OSB or another specified board fitted in the factory; the outer steel frame is no longer visible.
- Frame
- cold-formed C profiles
- Board
- OSB or specified material
- Bracing
- board fitted in factory
- On site
- insulation and finishes
- Structural board screwed and checked in the workshop
- Wall braced as soon as it is lifted, safer site
- Board selected according to your specification
- Insulation fitted on site, thickness free
Frequently asked questions
Three technical answers.
An 89 mm C profile with 41 mm flanges, 1.00 mm thick (1.20 mm where the calculation requires it), in S350GD steel with a zinc-magnesium coating coating.
Delivery and installation
From engineering to assembly, in three steps.
- 01
Engineering & 3D model
We take over your drawings, deliver the 3D and IFC models and calculation notes to the Eurocodes.
- 02
Manufacturing & numbering
Digital forming, punching and cutting to 0.5 mm, panels assembled and numbered in the workshop.
- 03
Sequenced delivery & assembly
Delivery in installation order, assembly by hand with self-drilling screws and brackets.
Range
Five products, one production file.
Flat Pack
Numbered profiles delivered flat, with holes pre-punched and screws supplied for on-site assembly.
View the sheetLightWall 2D
2D walls assembled in the factory and delivered bare, without any cladding: the steel frame remains visible.
View the sheetMaxWall Solutions
Interior and exterior walls with adaptable insulation and finishes, from an insulated shell to complete finishes.
View the sheetEasyFloor & EasyRoof
Prefabricated floors and roofs: joists and roof trusses assembled in the workshop.
View the sheetYour project
Receive a technical proposal and budget estimate.
Send your plans, location and approximate area.