StabiframeSTABIFRAME — ossature LGS

Actualités & ressources

Ce qui se passe à l'atelier.

Production, chantiers, réseau et notes techniques de notre bureau d'études.

À la une

Industrialiser l'ossature : ce que change l'atelier

Industrialiser l'ossature : ce que change l'atelier

Chantier4 min

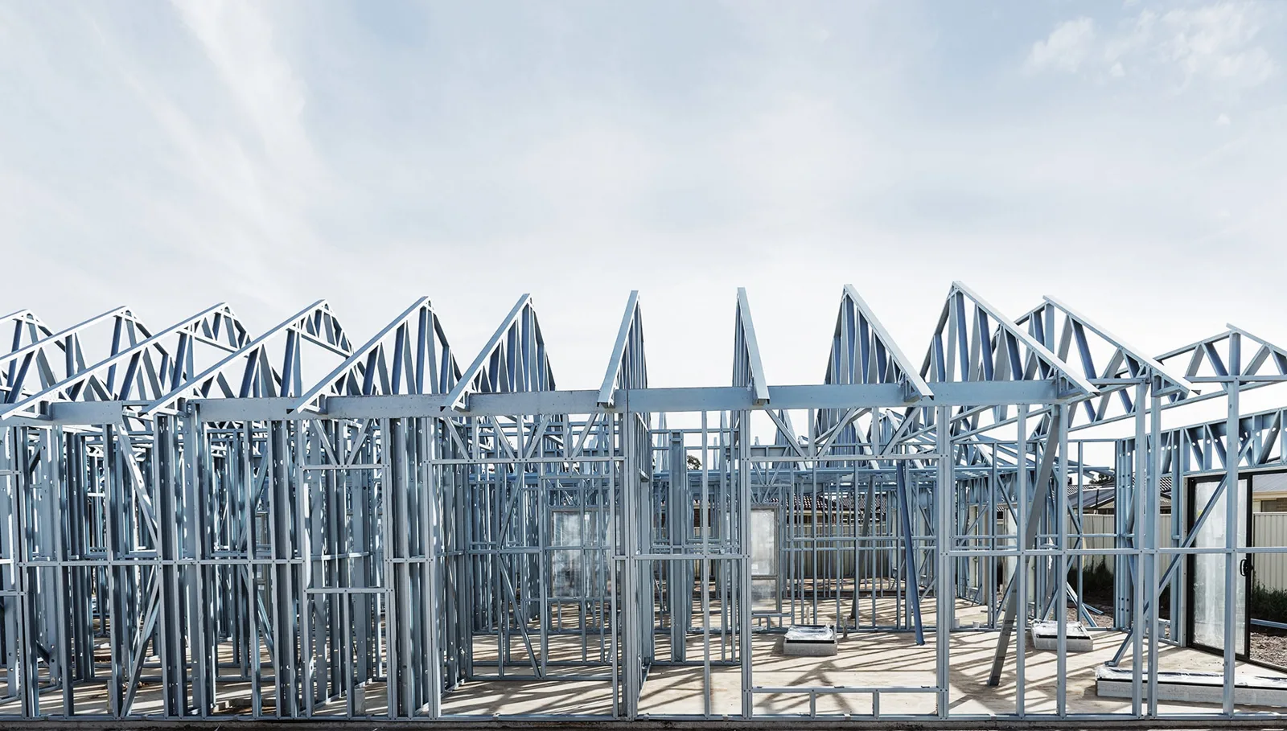
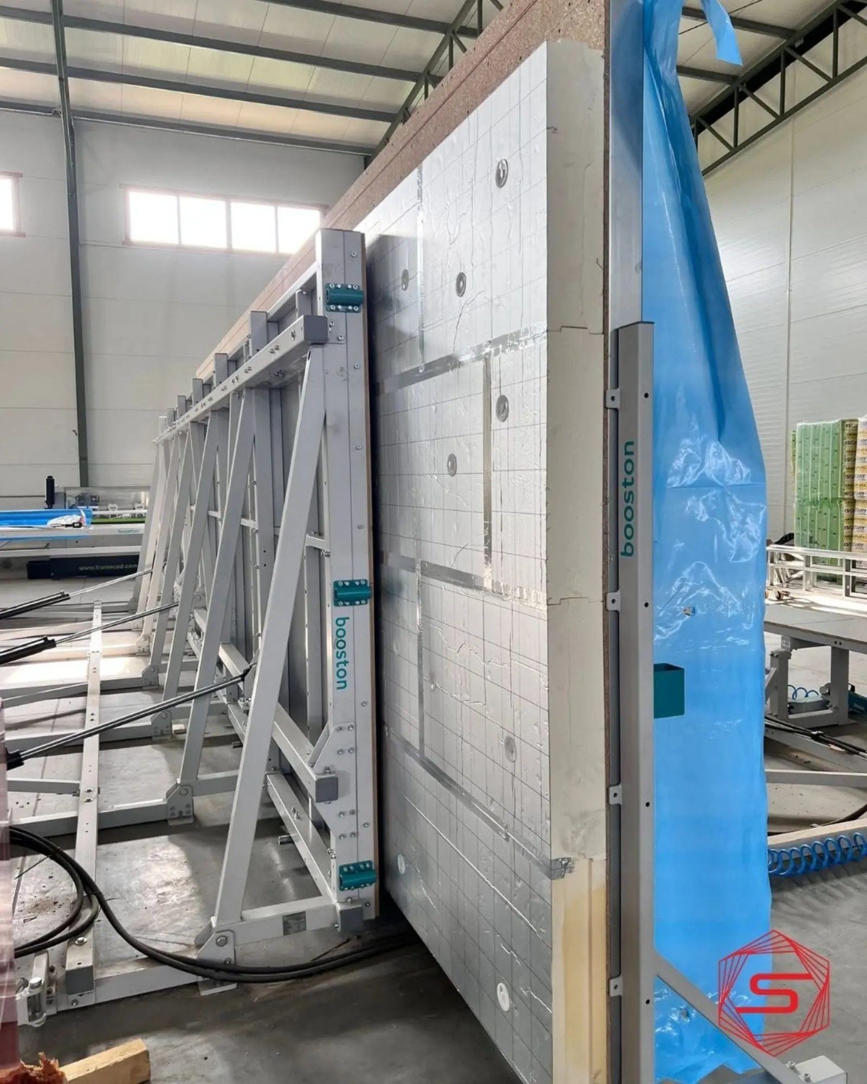
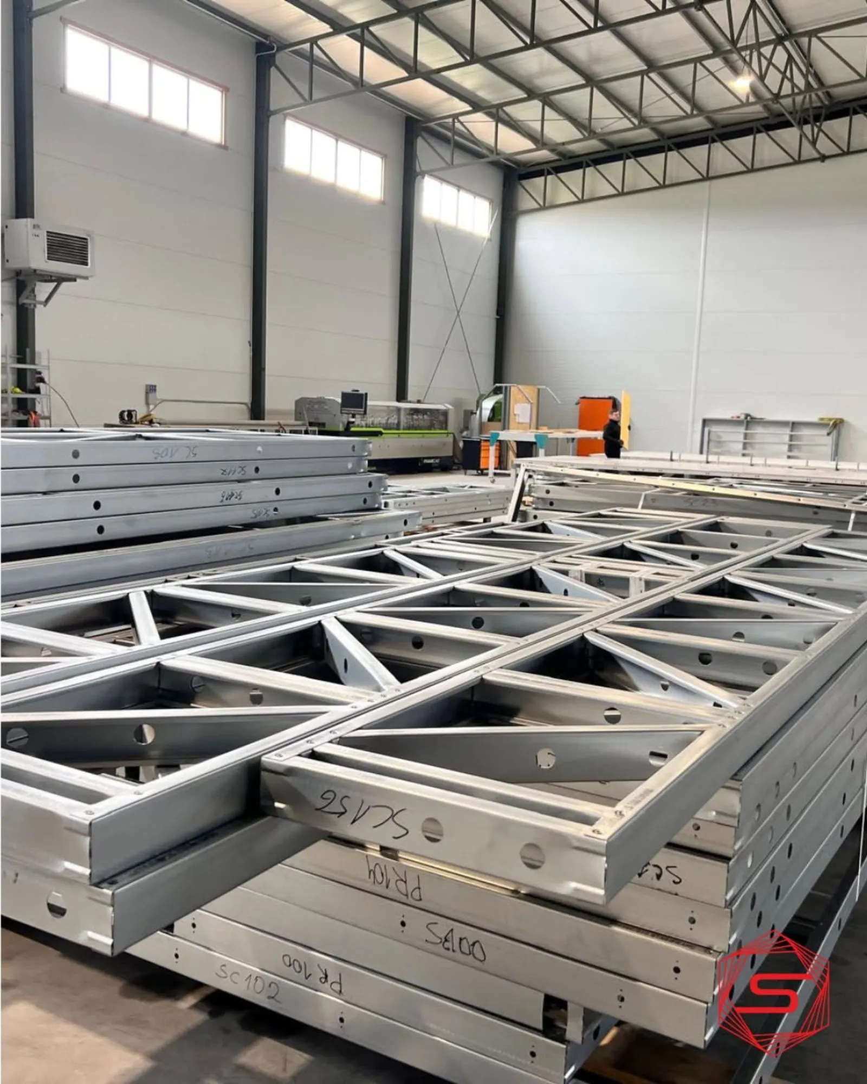
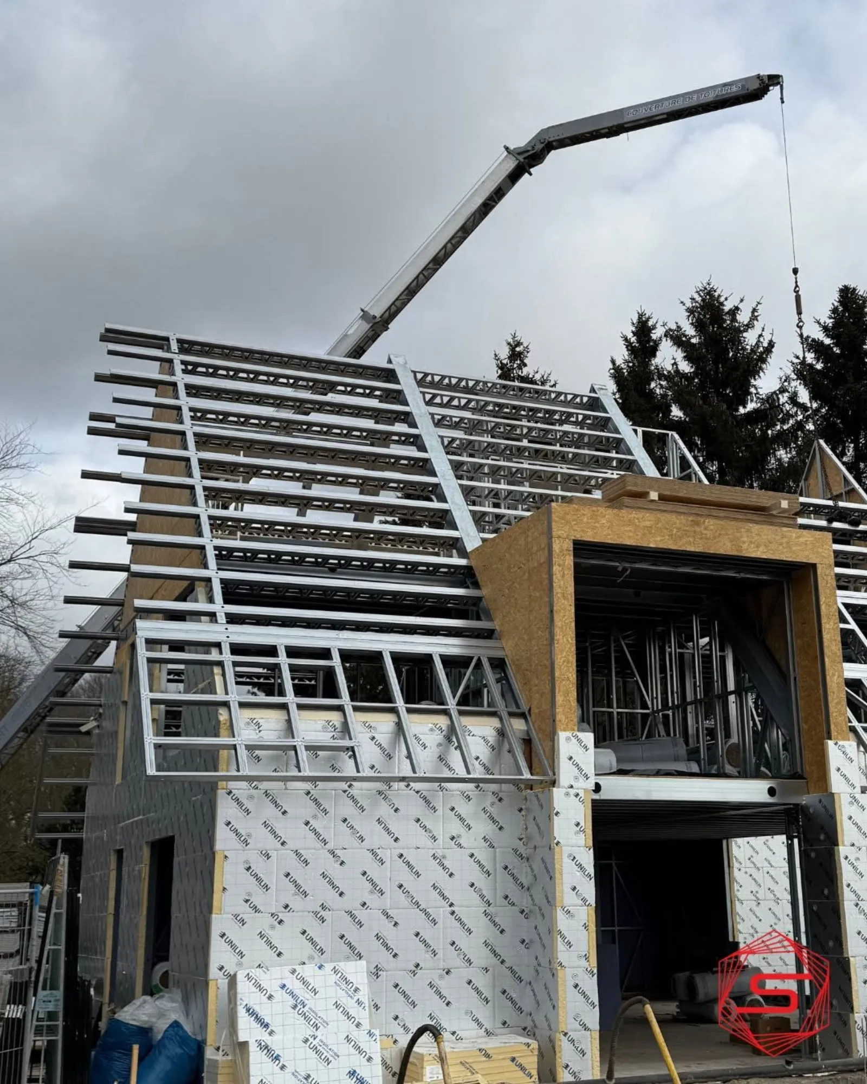
Les ossatures sortent de l'atelier numérotées, prêtes à poser, pendant que les fondations sont encore en cours.

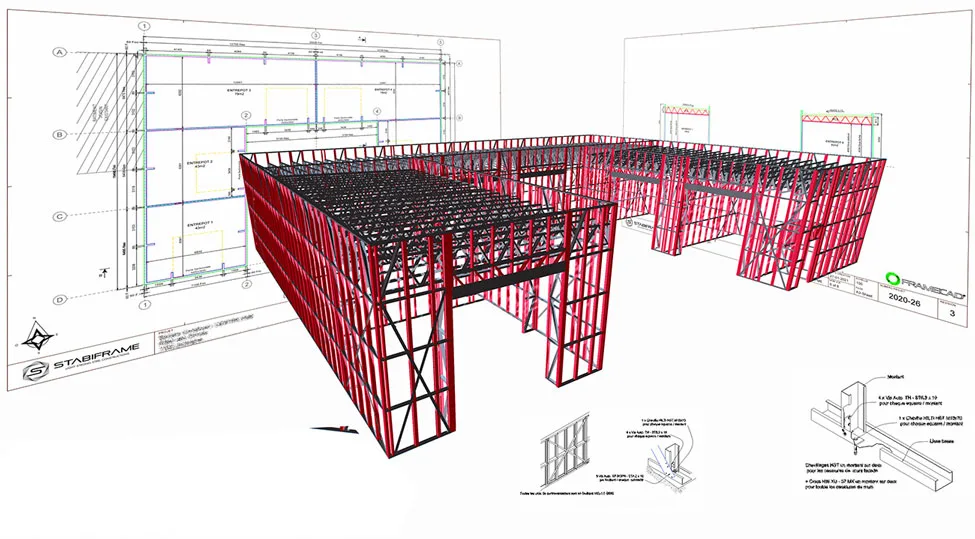
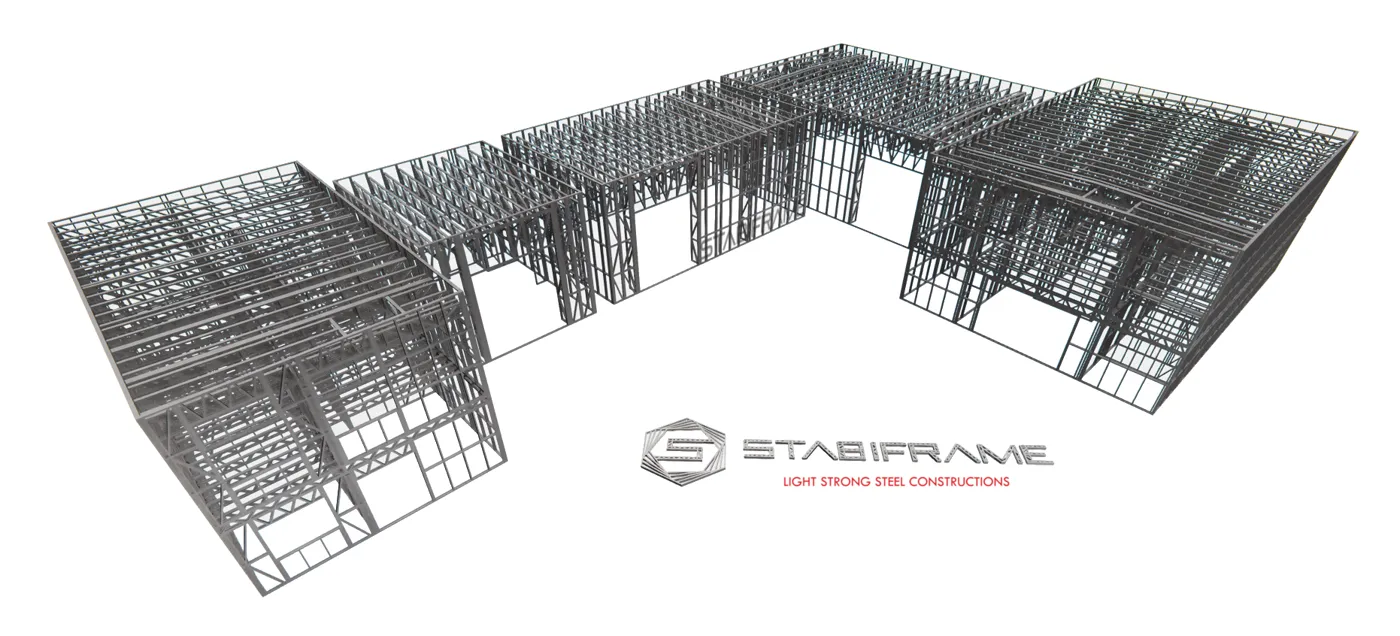
Nos ossatures sont profilées, poinçonnées et découpées sur machine à commande numérique avec une précision de 0,5 mm. Chaque panneau est assemblé en atelier, vissé en M6, numéroté et repris sur les plans de montage : ce qui arrive sur site correspond exactement au modèle 3D.

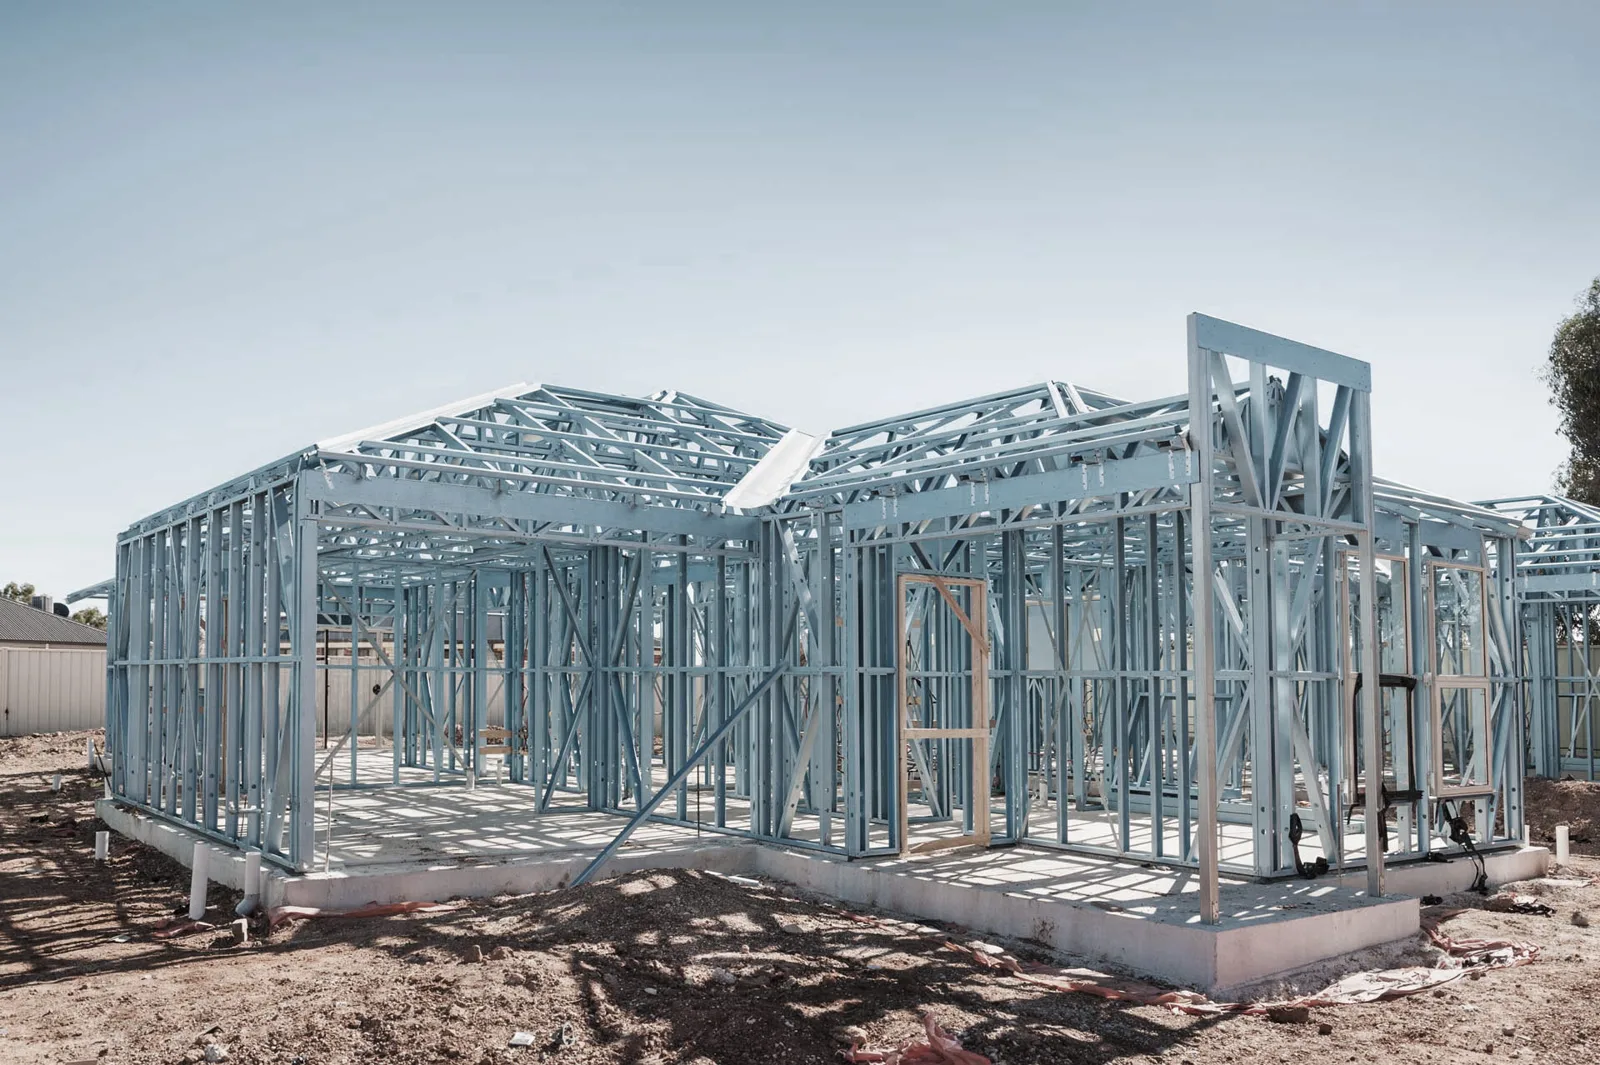
Le chantier ne s'arrête donc plus pour attendre la structure. Pendant que les fondations sont coulées, la fabrication est déjà lancée. Sur site, une équipe réduite pose des panneaux de moins de 100 kg à la main, avec des visseuses pour seul outillage, et le bâtiment est hors d'eau bien plus tôt.

Notes techniques

Sept réponses aux questions qui reviennent.

What is the Cost of a Light Gauge Steel (LGS) Prefabricated Home?

The price of a prefabricated home depends less on the material and more on how it is produced. With Light Gauge Steel (LGS) framing, the structure represents a limited portion of the total budget: it's primarily the finishes, technical equipment, and land that cause variations in the final cost.

Lire l'article

Light Steel Frame House vs. Timber Frame House: The Comparison

Timber or light steel: both framing systems enable fast and high-performance off-site construction. Their differences lie in material stability, durability, and manufacturing precision.

Lire l'article

How long does it take to build a prefabricated house?

Speed is the major asset of industrialised construction. For a light gauge steel frame house, efficiency is gained at three stages.

Lire l'article

Modular Steel Homes: How Light Steel Frame (LSF) Works and Who Builds Them?

A modular home is one of the most frequently searched terms in Polish construction. More and more investors are looking for a faster, predictable, and more cost-effective alternative to traditional masonry construction. Light Steel Frame (LSF) meets this need thanks to factory manufacturing.

Lire l'article

Steel Frame Home vs. Timber Frame: A Comparison for Investors and Contractors

While timber is often the first thought for frame homes in Poland, steel frames, made from light gauge cold-formed profiles, offer the same rapid construction benefits while eliminating most of timber's weaknesses. Here's an objective comparison.

Lire l'article
From the BIM model to the machine

From the BIM model to the machine

One digital model connects structural calculations, manufacturing and the drawings used on site.

Lire l'article
Why light steel weighs ten times less than masonry

Why light steel weighs ten times less than masonry

A much lighter structure reduces foundation loads and simplifies transport and handling.

Lire l'article
Speed is not everything: how we also lower the price

Speed is not everything: how we also lower the price

Integrated engineering and modern production equipment reduce waste, rework and total cost.

Lire l'article
Zinc-magnesium coating: protection against corrosion

Zinc-magnesium coating: protection against corrosion

Magnelis® protects the profiles against corrosion, including at cut edges and punched holes.

Lire l'article
Thermal bridges: steel or timber?

Thermal bridges: steel or timber?

Overall performance depends on the complete wall, the small steel section and continuous insulation.

Lire l'article
Floor acoustics: the right solution

Floor acoustics: the right solution

A high-performance lightweight floor combines resilient separation, suitable layers and absorbent insulation.

Lire l'article
Erecting a 300 m² three-storey house in under two weeks

Erecting a 300 m² three-storey house in under two weeks

Workshop preparation lets a three-person team assemble the full structure in a matter of days.

Lire l'article

Explorer par usage

Trois familles d'usage.

01

Logement

Maison individuelle, logement collectif, logement social. Ossature complète : murs porteurs, planchers, charpente, calculés étage par étage et livrés numérotés.

02

Bâtiment tertiaire et multi-niveaux

Bureaux, commerces, écoles, extensions en hauteur. Structure multi-niveaux calculée descente de charges comprise, cloisonnement modifiable dans le temps.

03

Enveloppe seule : murs et façades

Nos murs utilisés seuls pour habiller ou isoler un bâtiment existant, sans ossature porteuse complète : rénovation énergétique, bardage, surélévation légère. Vous ne commandez que des murs.

Suivre le travail

L'atelier et les chantiers, au quotidien.

Étude gratuiteÉcrire