Vertical extensions
Add a floor without demolishing, thanks to the lightness of steel.
Extending an existing building upwards imposes weight, foundation and schedule constraints. Light-gauge steel framing answers these elegantly.
Our approach
An additional storey, without heavy reinforcement.
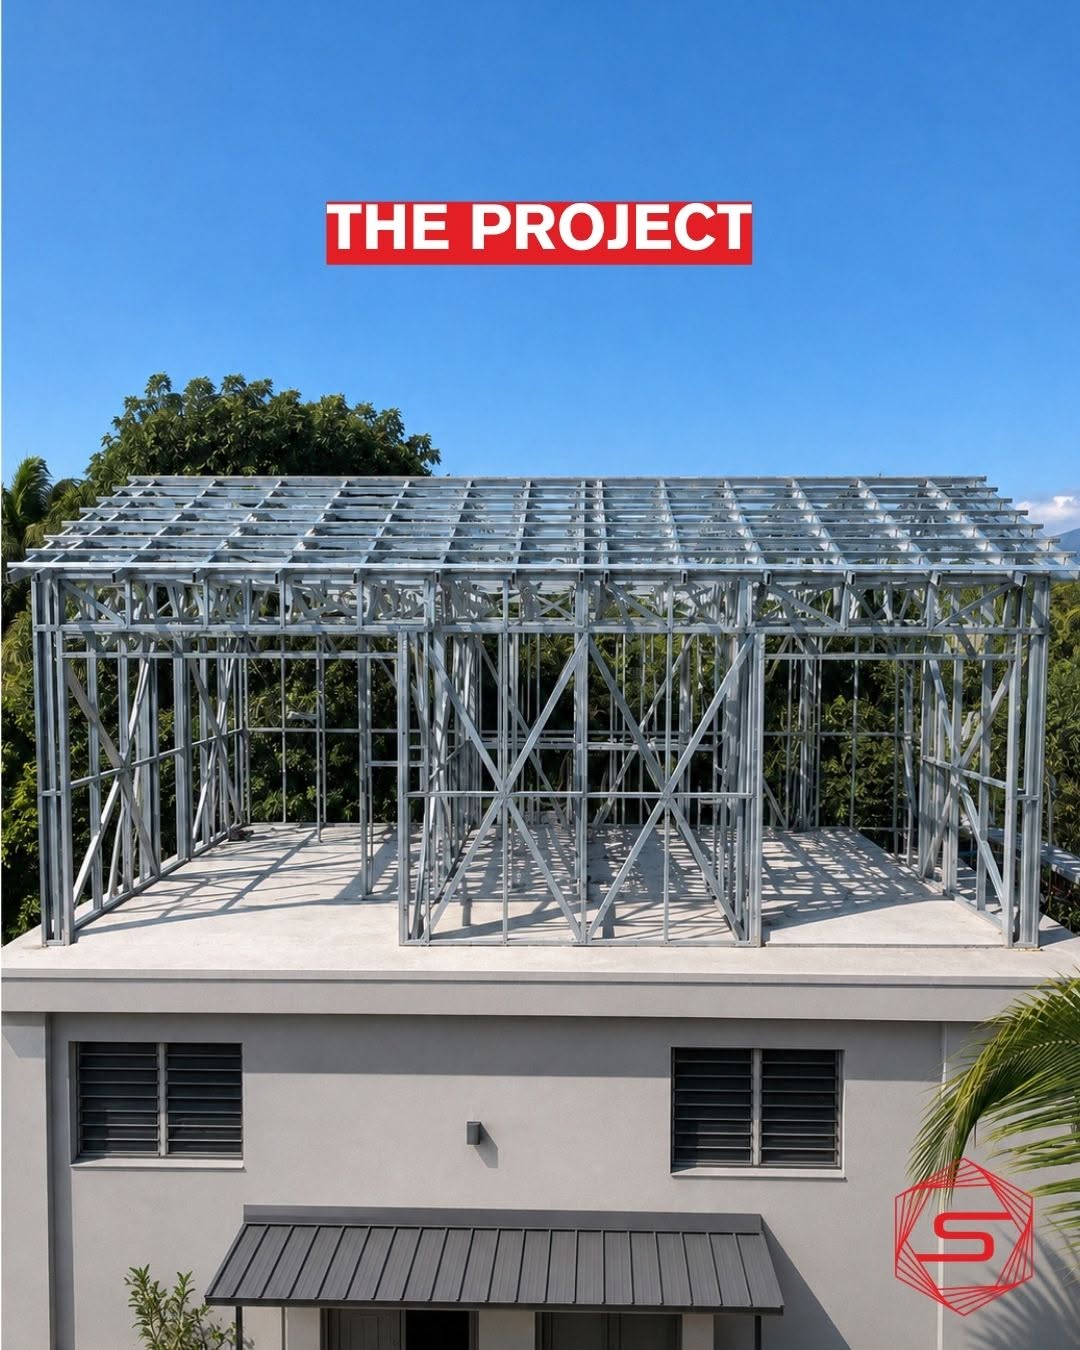
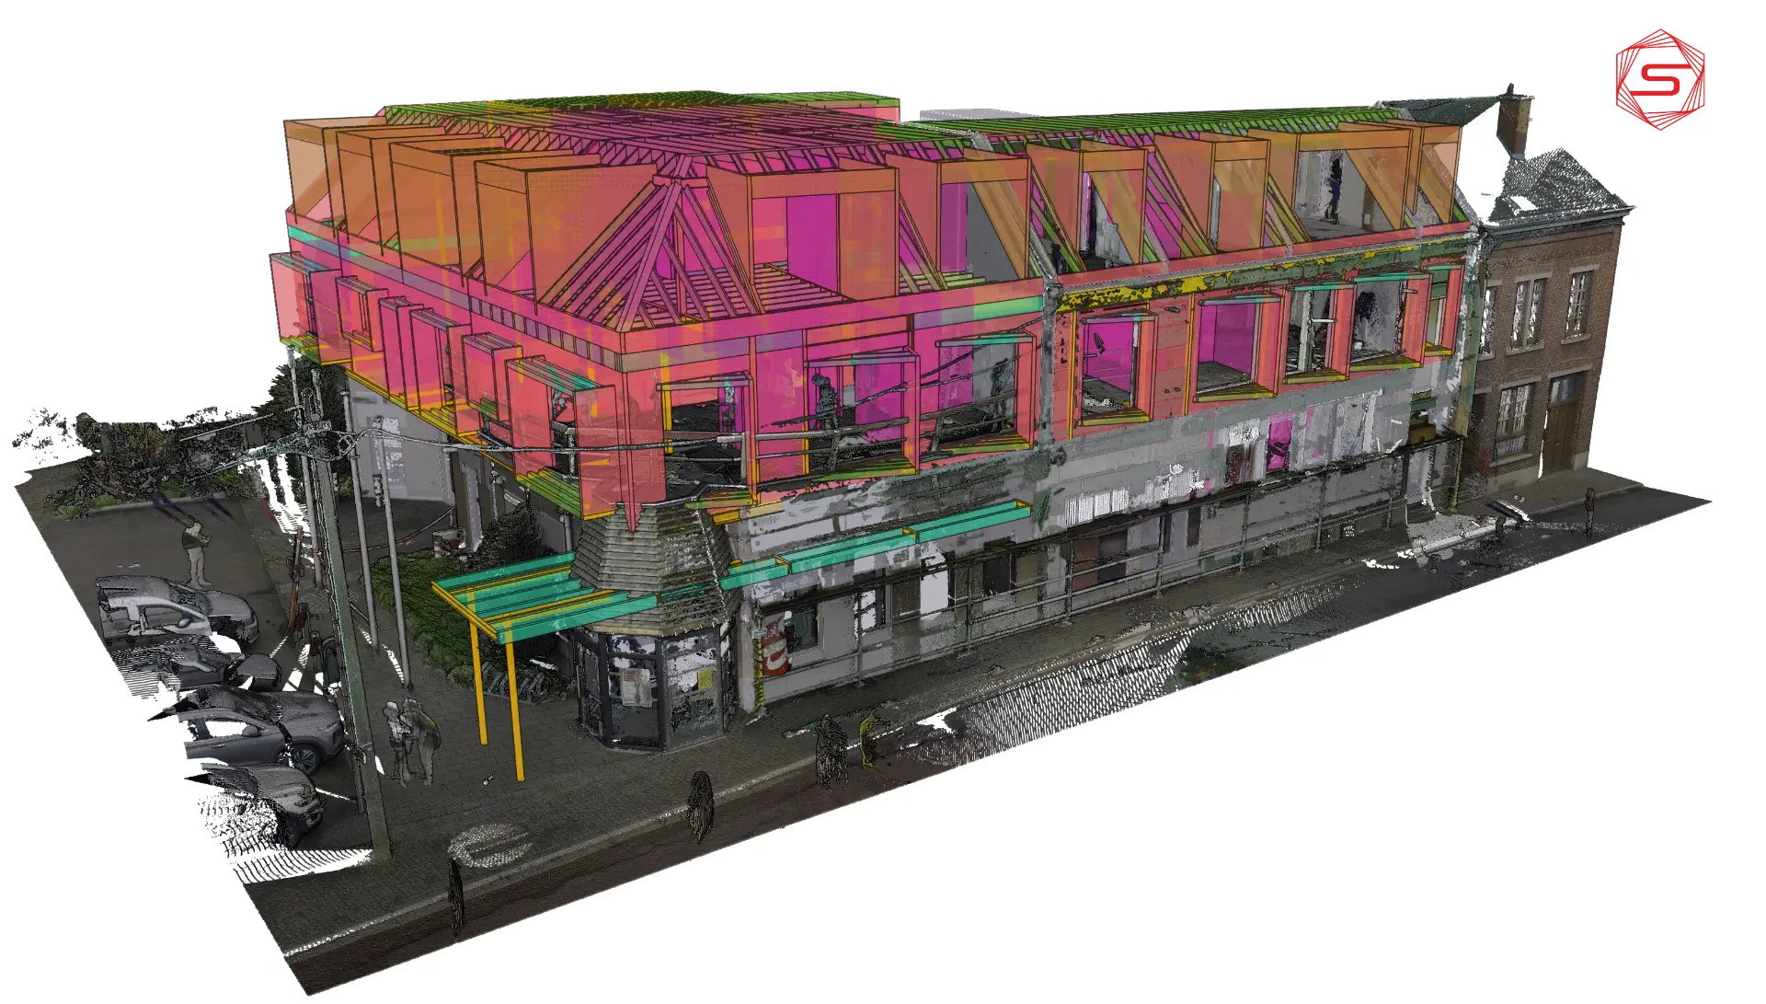
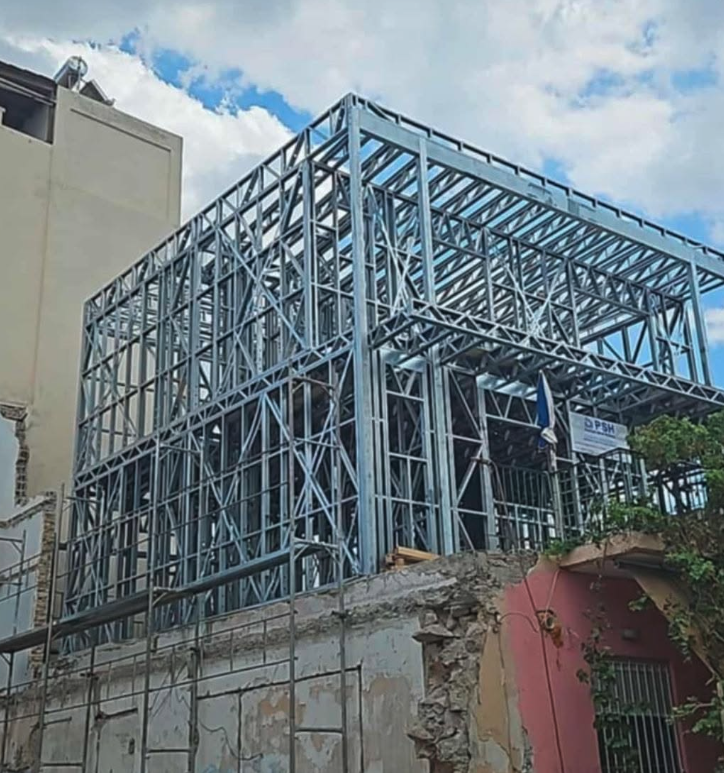
We design the structure of the added level in light-gauge steel: load-bearing walls, floors and roof terrace or trusses. The whole is engineered to rest on the existing load-bearing elements.
The reduced weight limits foundation reinforcement. The site remains dry, fast and compact, which is decisive in dense urban environments.
We deliver numbered panels and the corresponding assembly drawings. Your crews assemble on-site without heavy cranes, according to the site logistics.
Your project
Do you have a project?
Send us your plans and questions. Our engineering office will reply with a technical hypothesis and a price estimate.
Contact usSite photography
Study, production and assembly of the added level.
Benefits
Why use LGS framing for vertical extensions.
Densifying existing structures rather than building new: a strategic lever for authorities and developers.
- Controlled weight
- The surcharge on existing foundations and floors is minimised compared to concrete or masonry.
- Low-disruption site
- Screwed assembly, no curing time, no concrete mixers. Ideal for occupied sites.
- Area gained
- Slim walls and compact floors: more floor area for the same building footprint.
- Local standards
- Calculation notes adapted to the destination country: Eurocodes, snow, wind and imposed loads.
− 60 %
structural weight
− 50 %
construction time
+ 10 %
net internal area
Process
Study, production and assembly of the added level.
- 01
Existing diagnosis
Drawings, photos and load-bearing capacity of current walls and floors.
- 02
Design
Grid of the added level, gables, roof, access and chimneys.
- 03
Structural calculation
Load paths, bracing, connection with the existing building.
- 04
Manufacturing
Cold-formed panels and trusses, numbered in the factory.
- 05
Assembly
Assembly drawings, lifting order, final torque check.
Related product
MaxWall Solutions
High-performance load-bearing wall for vertical extensions and demanding multi-storey structures.
View product sheetVotre projet
Recevez une hypothèse technique et un ordre de prix.
Envoyez vos plans, la localisation et la surface approximative.