
Residential
Houses and multi-family housing designed as industrialised systems.
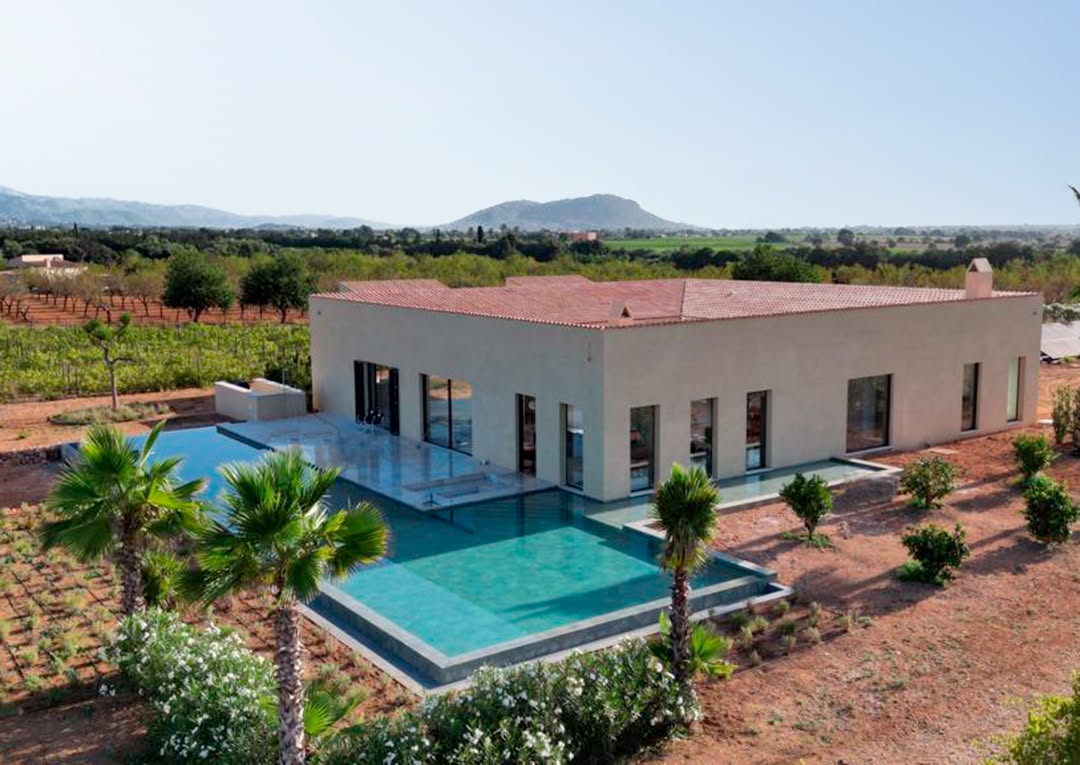
Single-family houses, collective housing, social housing: we design and produce the load-bearing frame, floors and roof trusses in numbered panels ready for assembly.
Our approach
Full structure or envelope, depending on the programme.
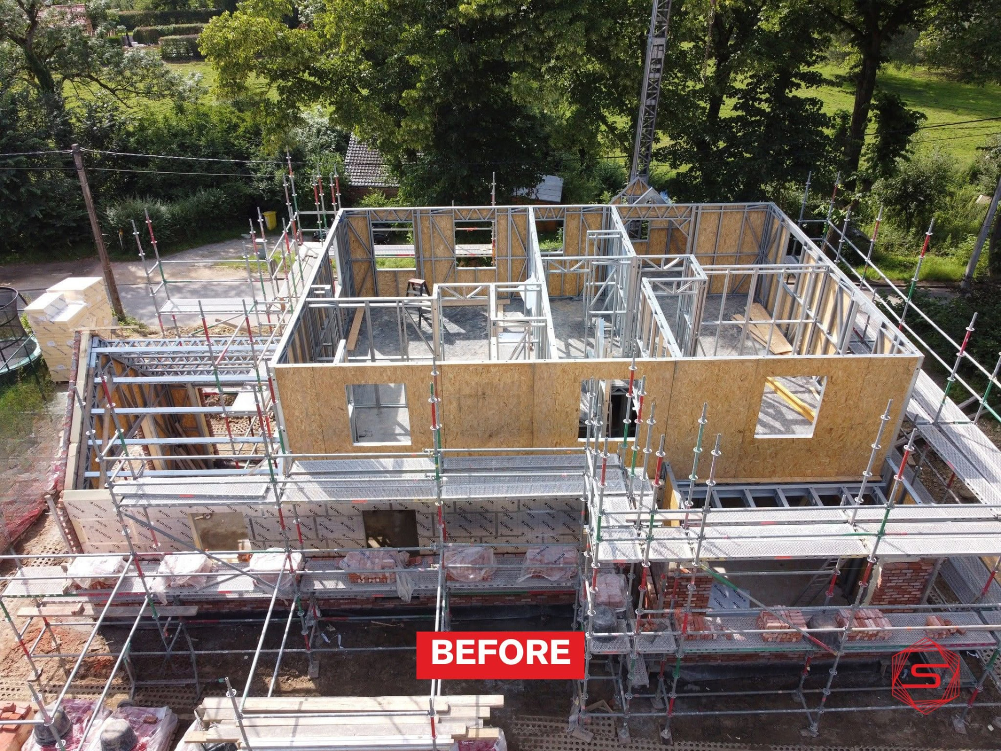
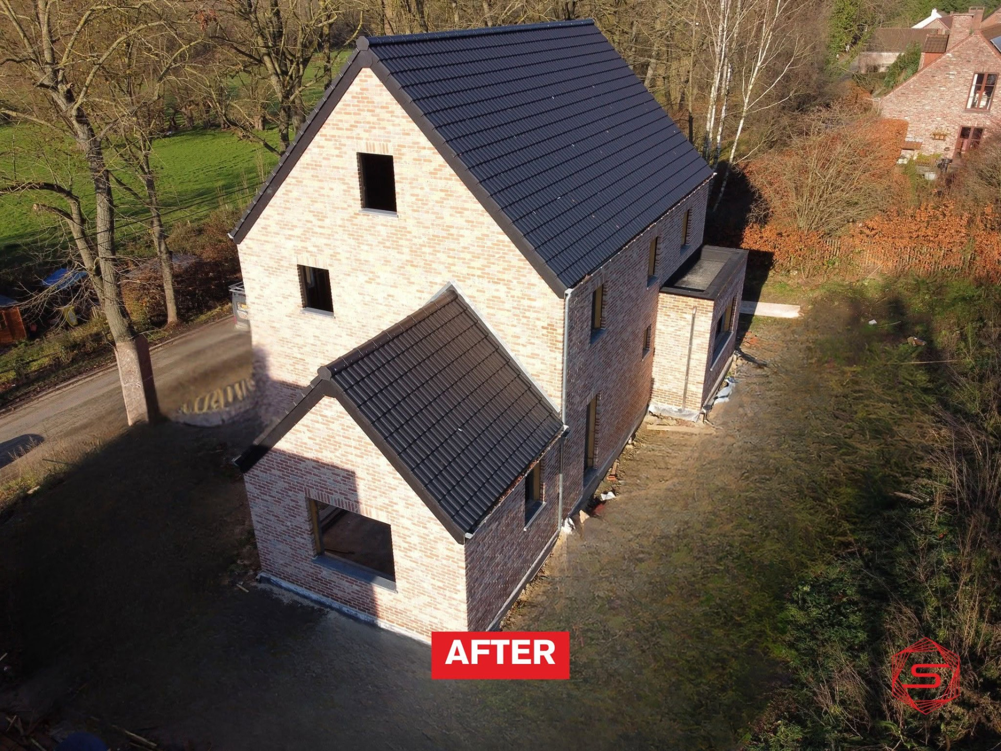
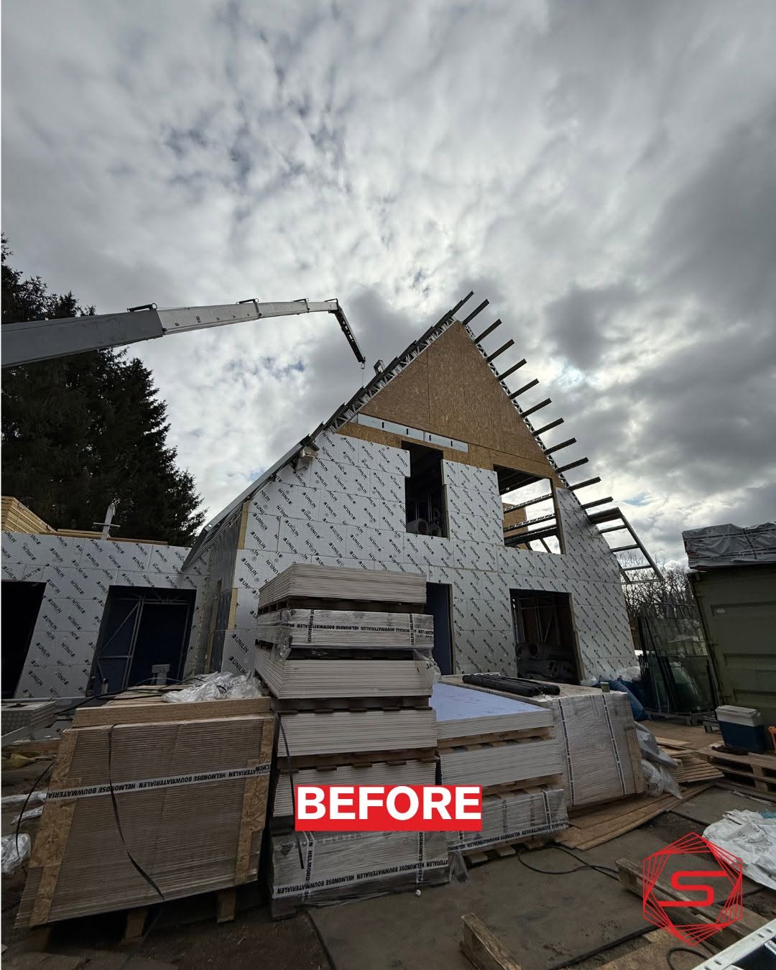
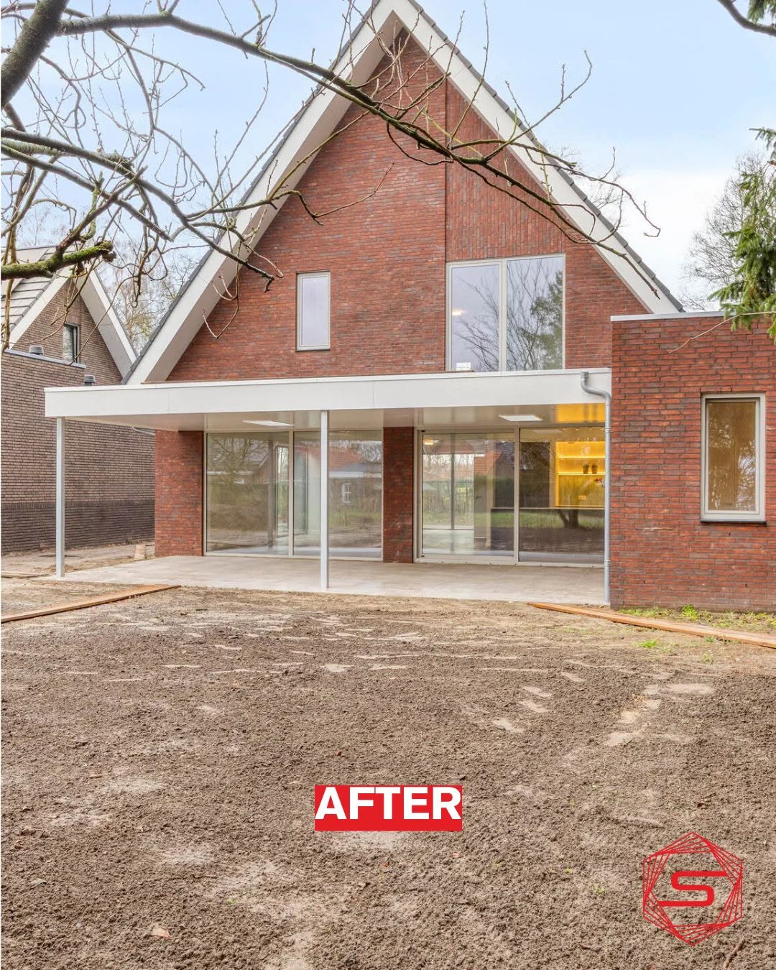
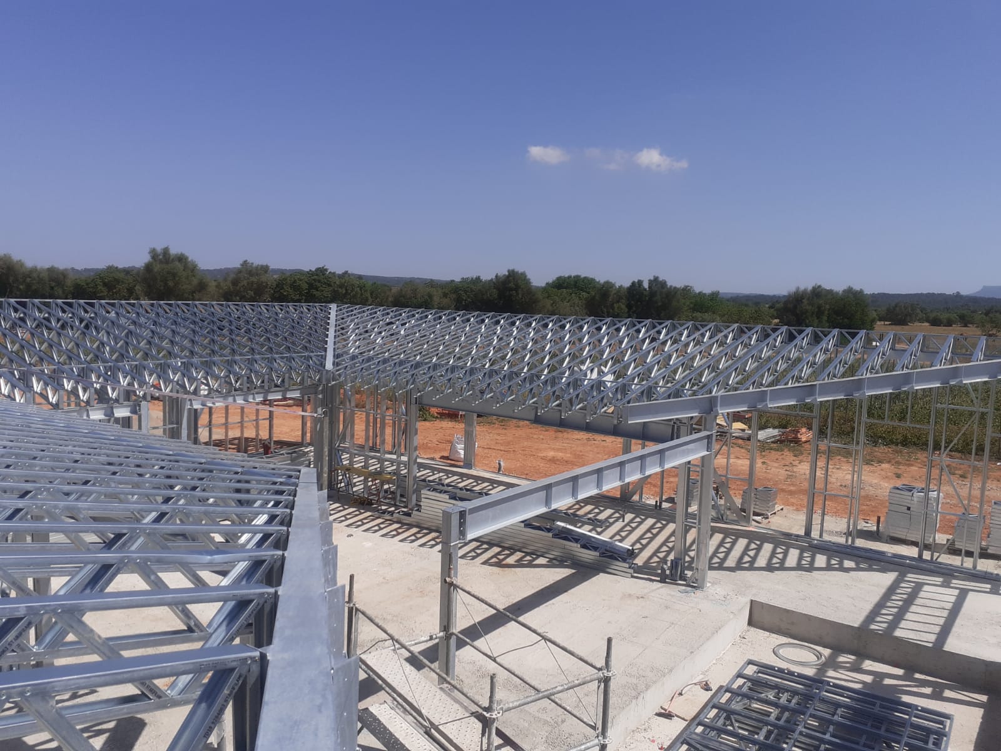
For single-family houses, we deliver the full frame: load-bearing walls, floors, roof structures and trusses. Every panel is calculated, numbered and delivered with its assembly drawing.
For multi-family housing up to 3 storeys depending on the study, we adapt the load take-down, bracing and intermediate floors. Repetitive grids reduce the unit price in series.
Light-gauge steel allows for lightened foundations, a dry site with no curing time, and a net internal area maximised by slim walls.
Your project
Do you have a project?
Send us your plans and questions. Our engineering office will reply with a technical hypothesis and a price estimate.
Contact usSite photography
From architectural drawing to numbered delivery.
Benefits
Why LGS framing suits the residential sector.
Speed, lightness and schedule control: three decisive levers for housing developers.
- Up to 3 storeys
- Load-bearing structure verified by calculation notes: walls, floors, roof structure and connections according to the country's Eurocodes.
- Net internal area
- Slim light-gauge steel walls: gain in floor area compared to masonry for the same building footprint.
- Dry site
- No curing time, no long-term propping. Panels are lifted and screwed as soon as they arrive on site.
- Repetitive series
- A validated model, reproduced. Ideal for social housing, series houses and repetitive developments.
3 storeys
subject to study
+ 10 %
sellable area
− 50 %
construction time
100 %
repeatability
Process
From architectural drawing to numbered delivery.
- 01
Architect's drawing
We take over your drawings and define the structural grid with you.
- 02
3D modelling
Posts, studs, joists and trusses modelled piece by piece.
- 03
Structural calculation
Load take-down, snow, wind and stability according to local standards.
- 04
Production
Cold roll-forming, drilling and punching numerically controlled.
- 05
Delivery and assembly
Numbered panels, assembly drawings, training for erection crews.
Wall build-ups
Technical sections: walls, roof and floor
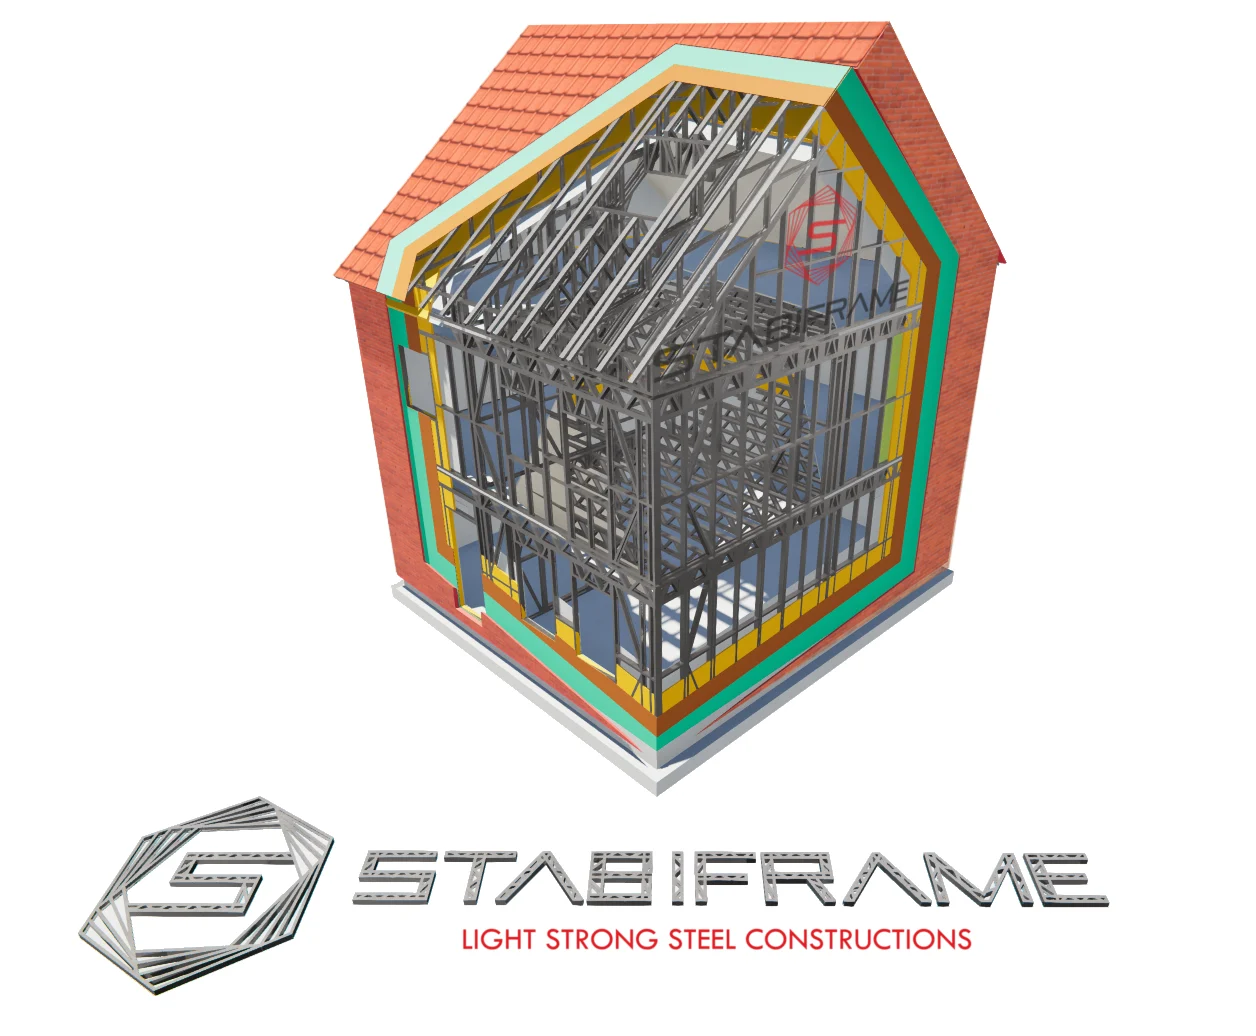
Every layer is defined up front: light steel frame, structural board, insulation, vapour barrier and finish. The sections below detail a residential build-up and a building build-up.
3D modelling
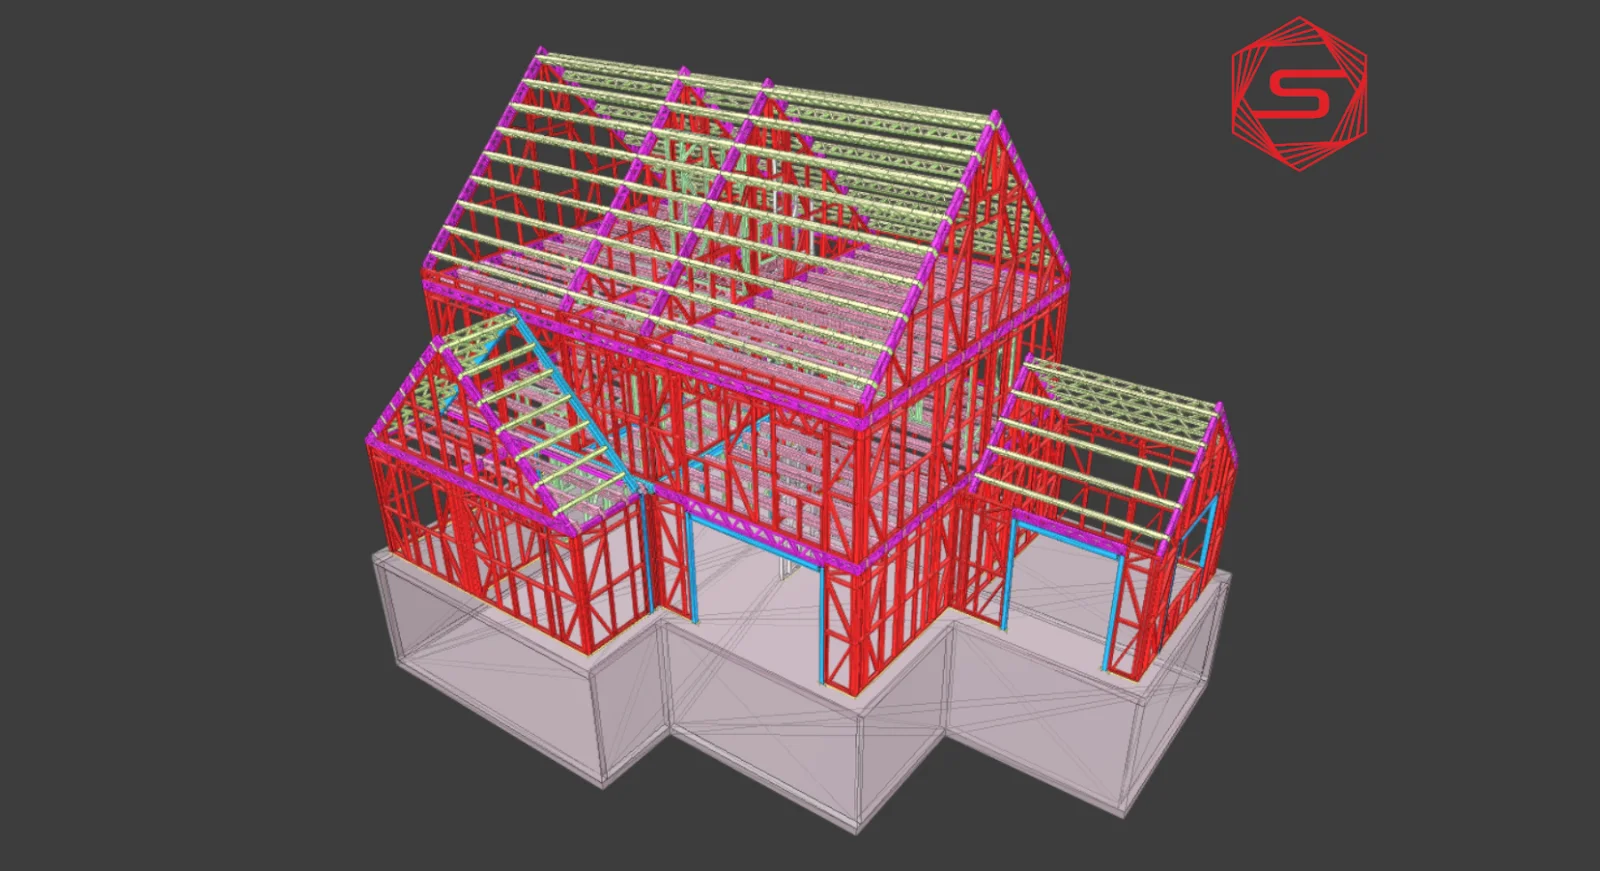
The structure modelled before manufacturing
Before a single profile is rolled, the whole structure is modelled in 3D: studs, joists, trusses, openings and bracing are positioned and checked.
Related product
EasyWall
Complete load-bearing wall for single houses and small multi-family units. Insulated panels with integrated frame and linings.
View product sheetVotre projet
Recevez une hypothèse technique et un ordre de prix.
Envoyez vos plans, la localisation et la surface approximative.